
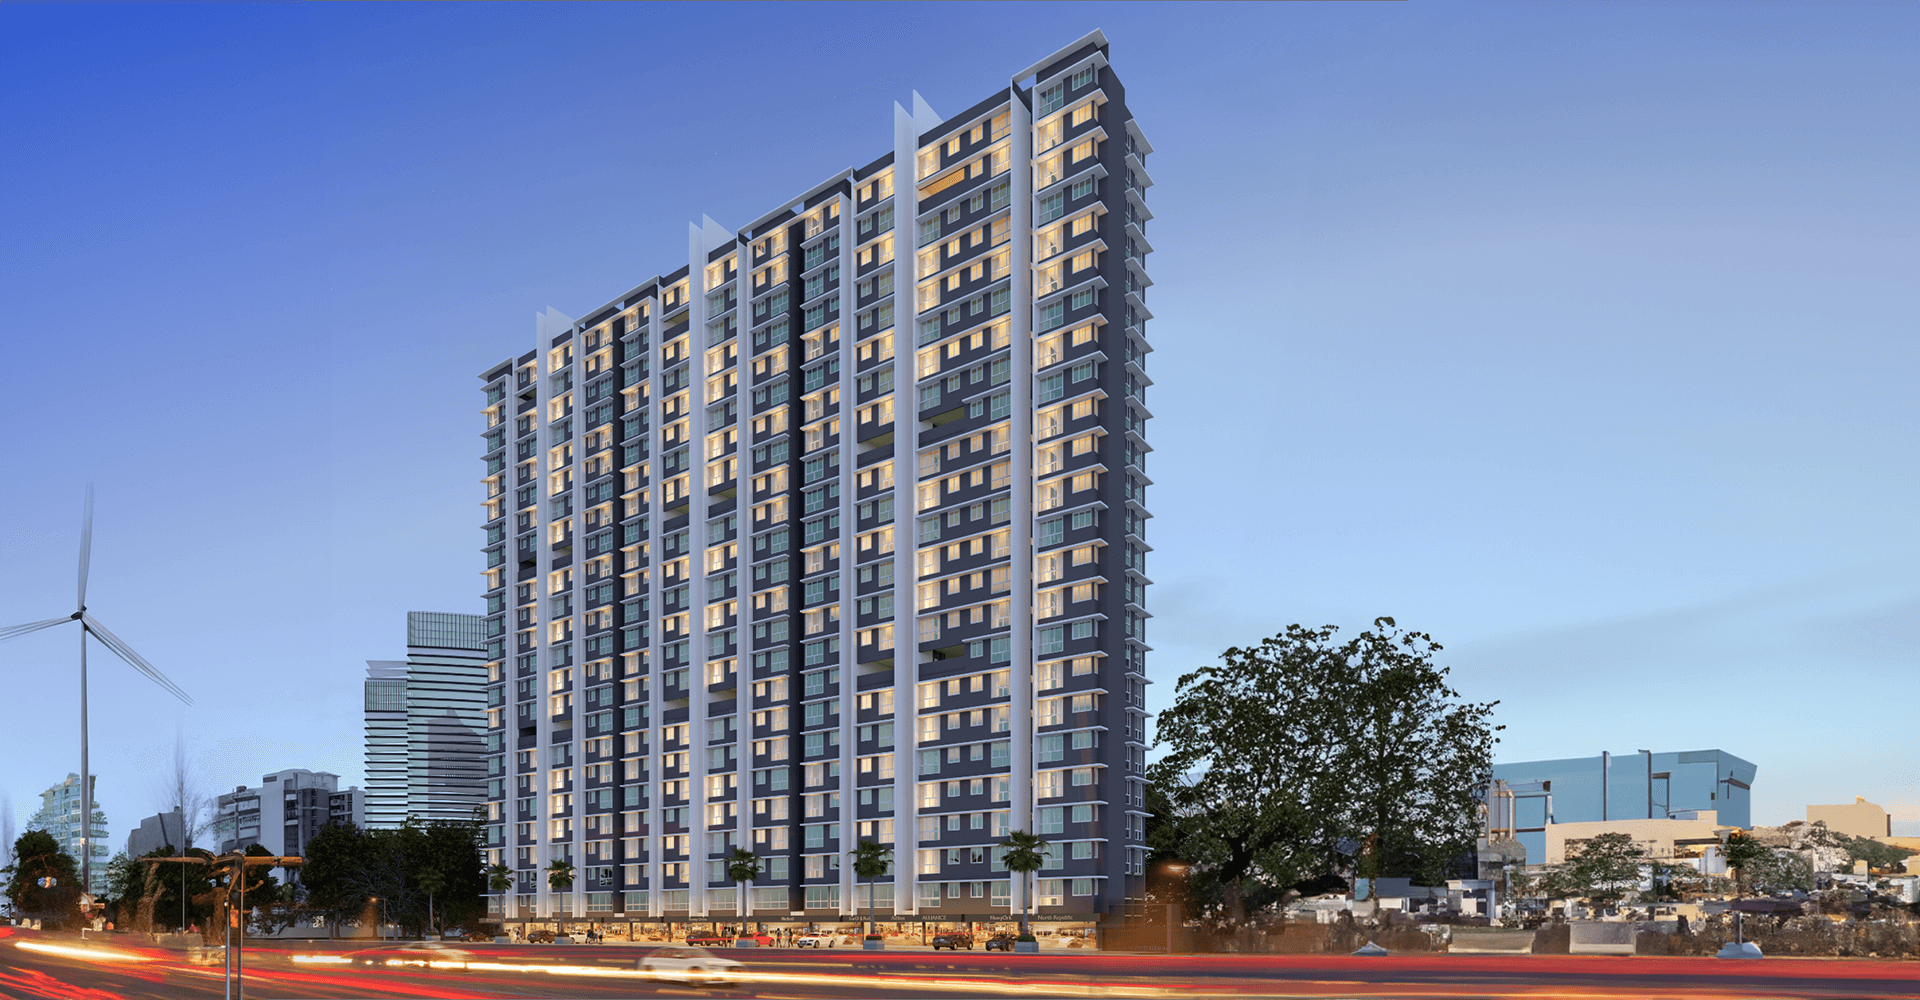
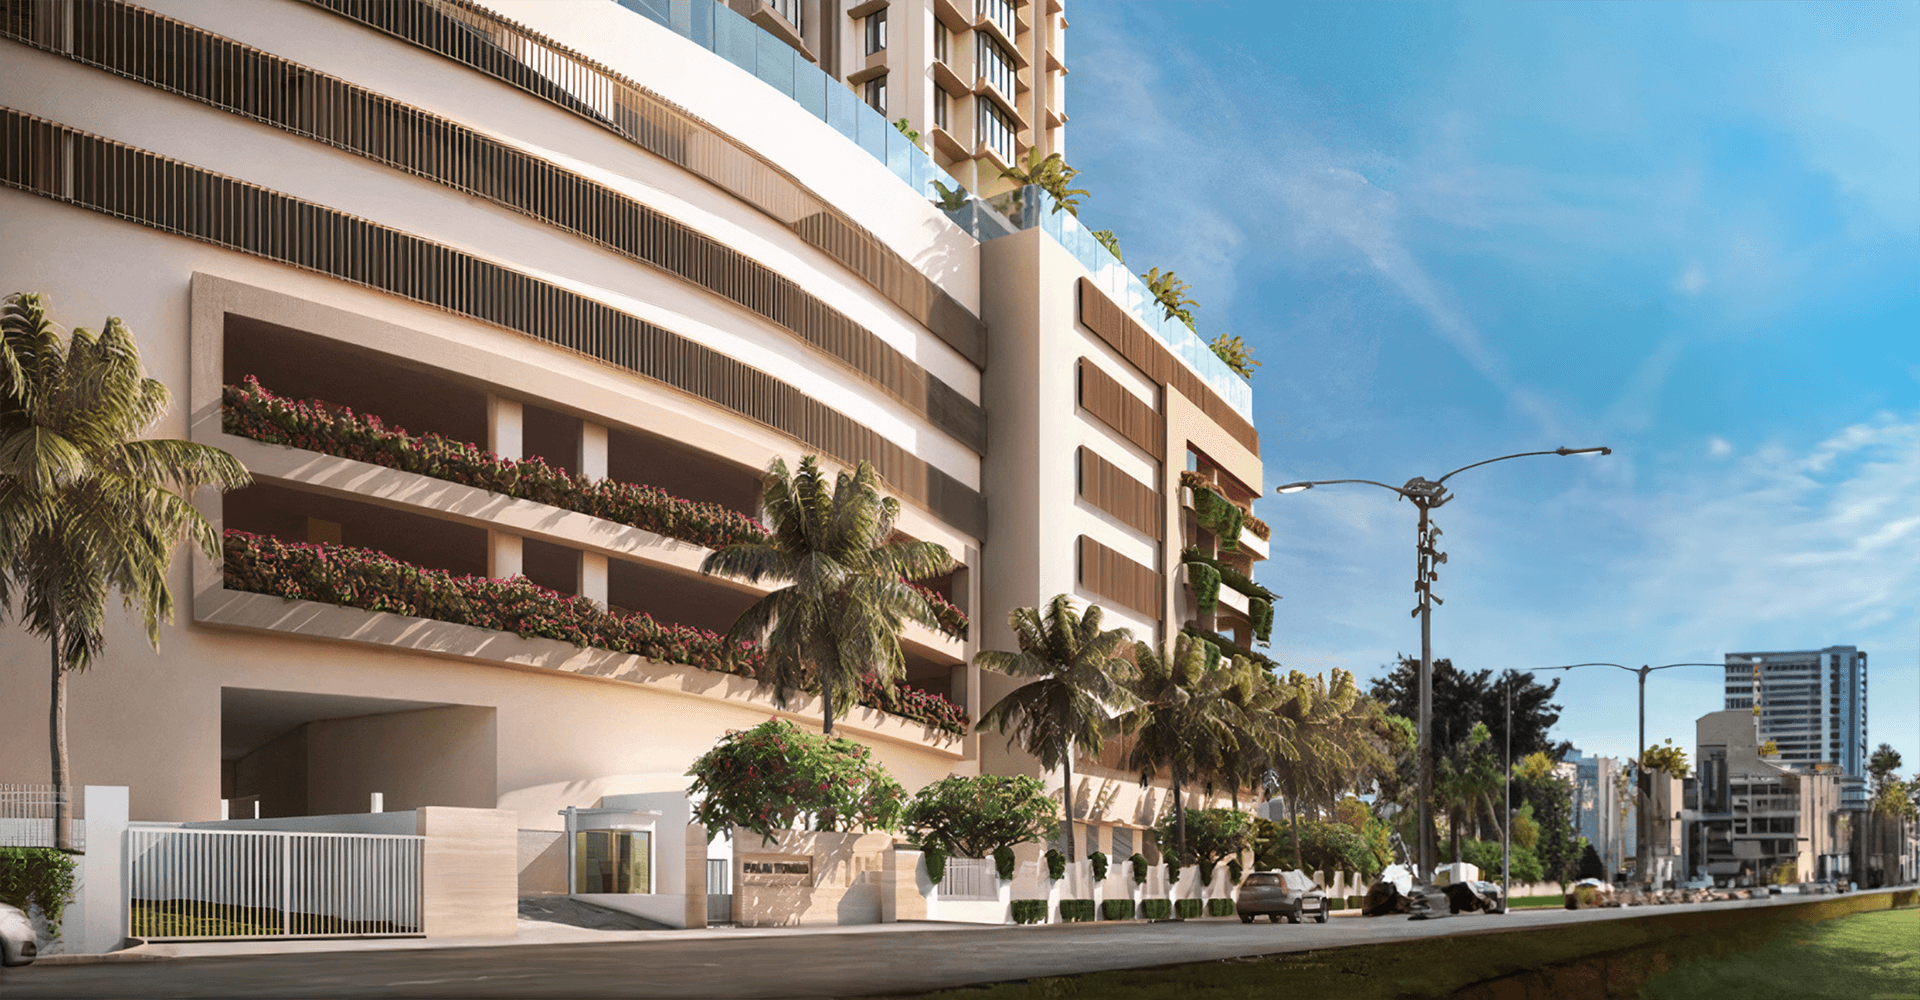
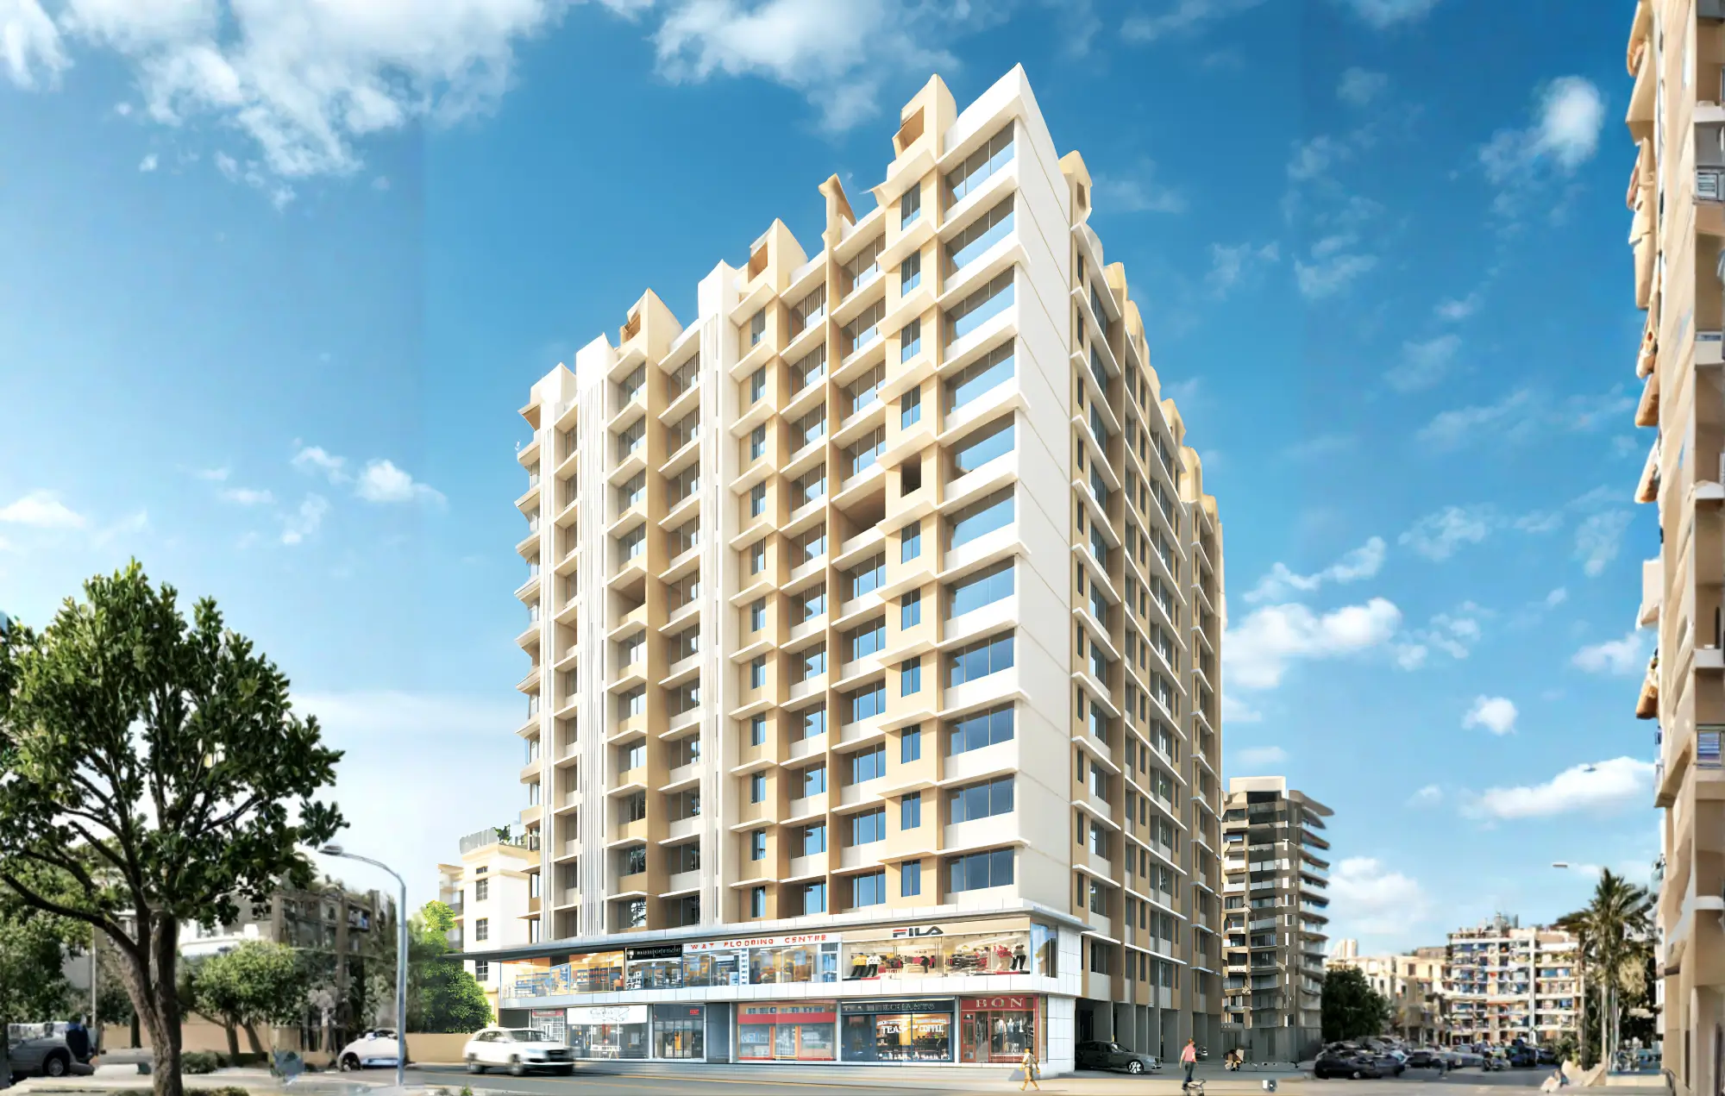
A well-planned tower designed for everyday urban comfort.
Paton Tower is an ongoing residential development by Darshan Developers and Paton Constructions Pvt. Ltd. The project is positioned to deliver thoughtfully planned homes, useful amenities, and a location advantage that supports convenient city living.
Location
Configuration
Expected Delivery
Project Type
RERA Status
RERA Registration No.
Total Project Area
Project Model
Description
Paton Tower brings together practical apartment planning, neighborhood convenience, and a community-driven lifestyle. The development focuses on usable spaces, essential amenities, and the kind of execution that supports buyer confidence during the ongoing construction phase.
Key Highlights
-
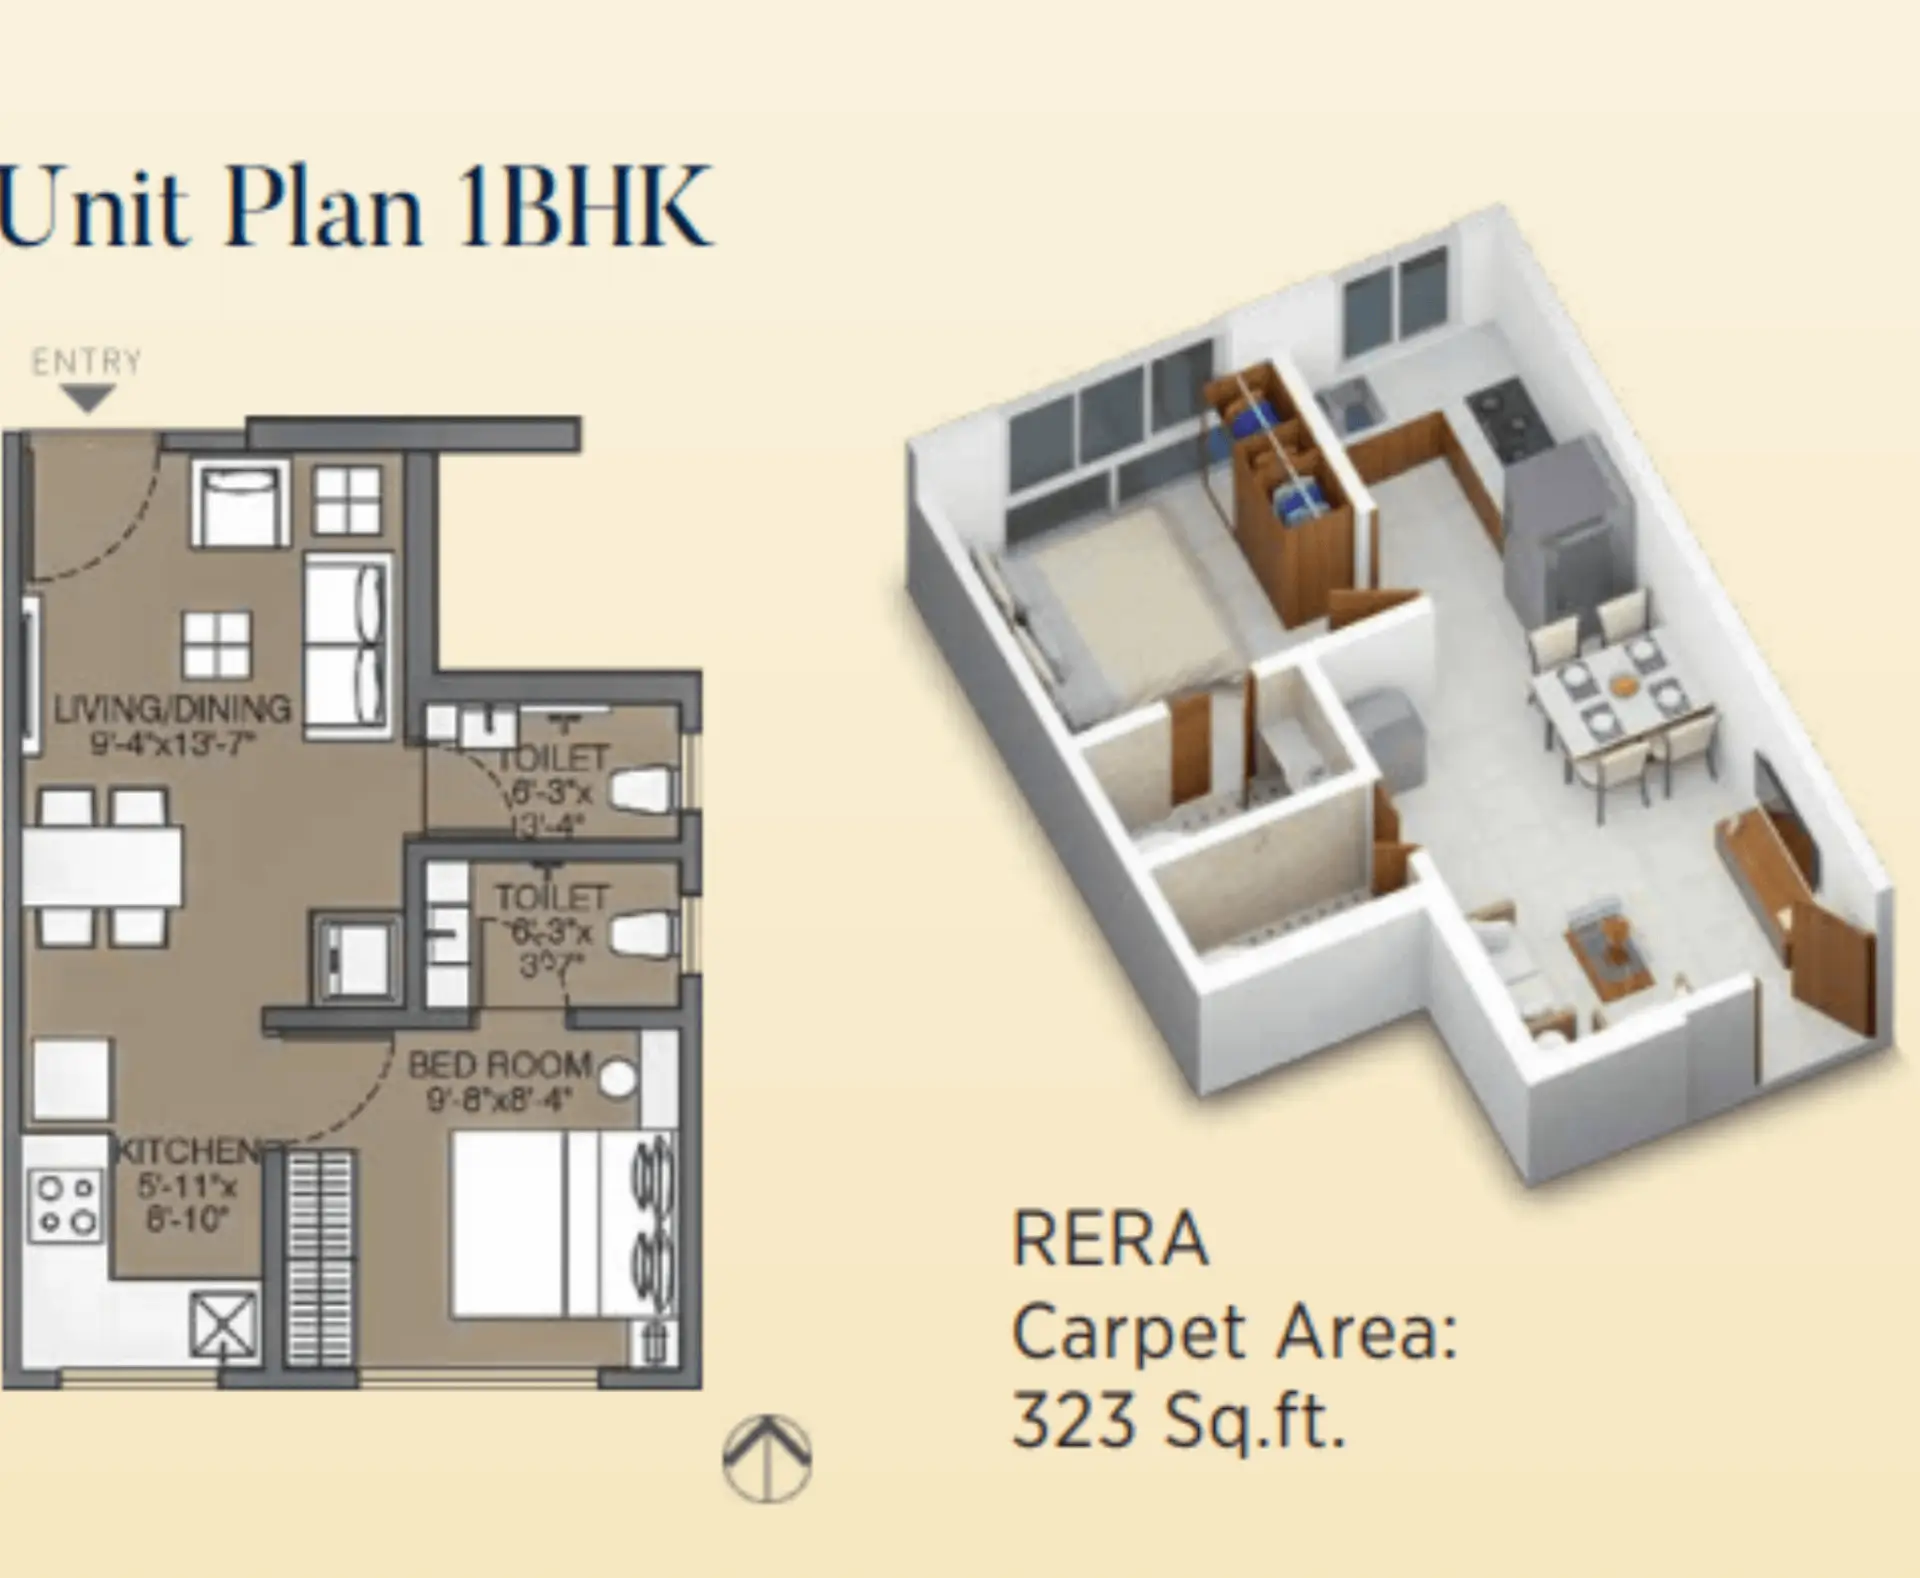
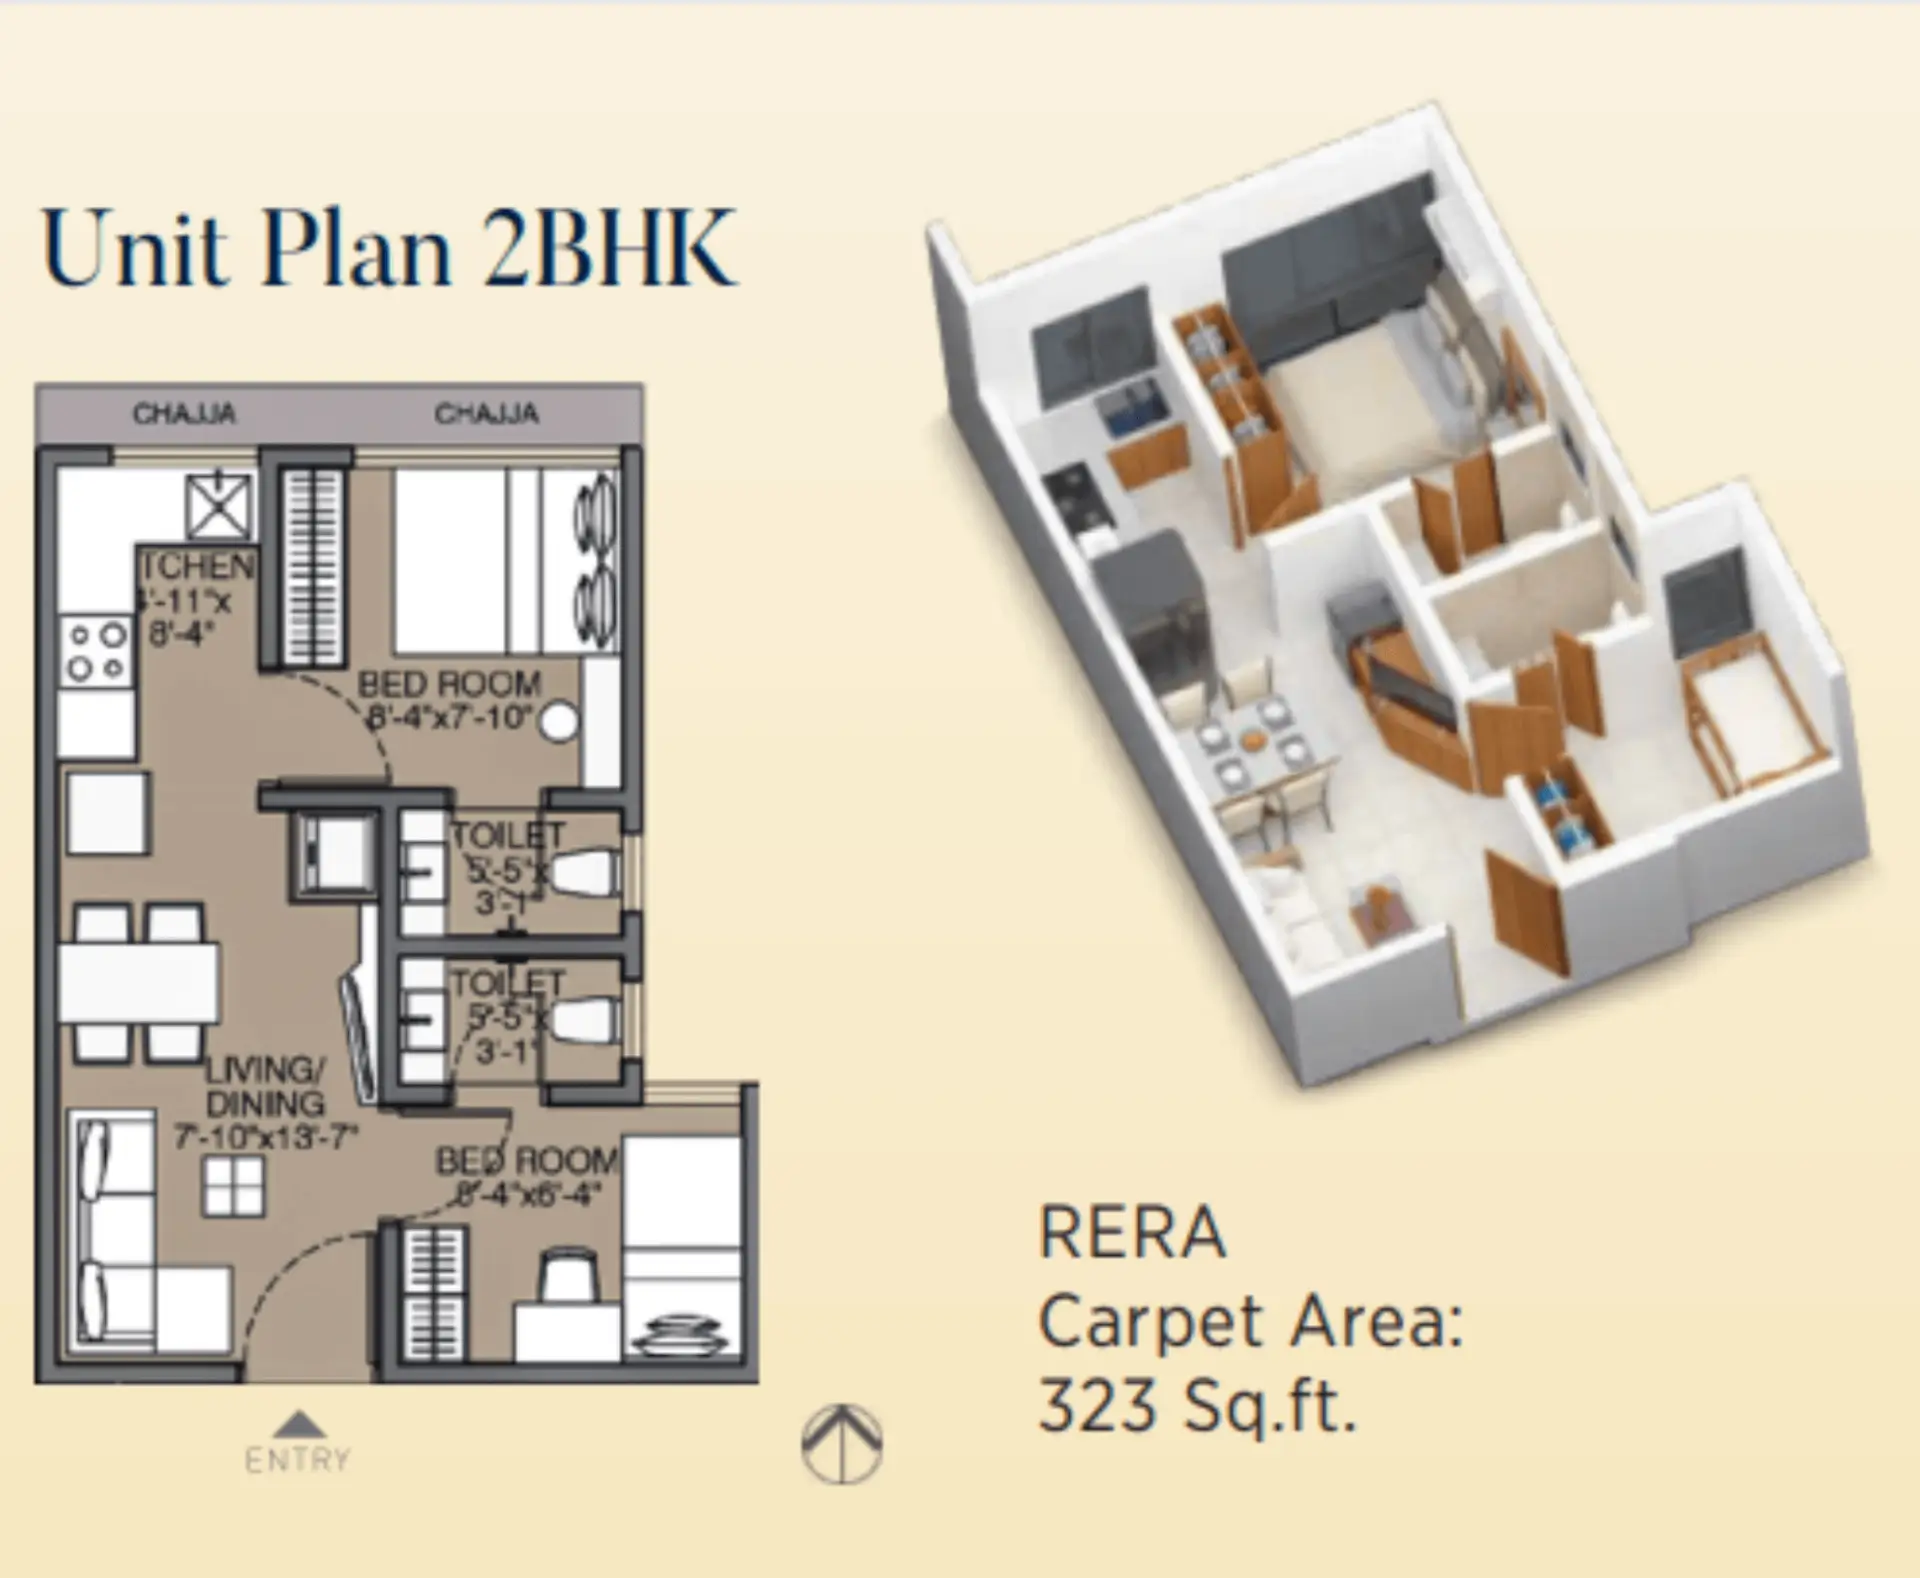
Smartly planned 1 & 2 BHK residences with zero wastage layouts
-
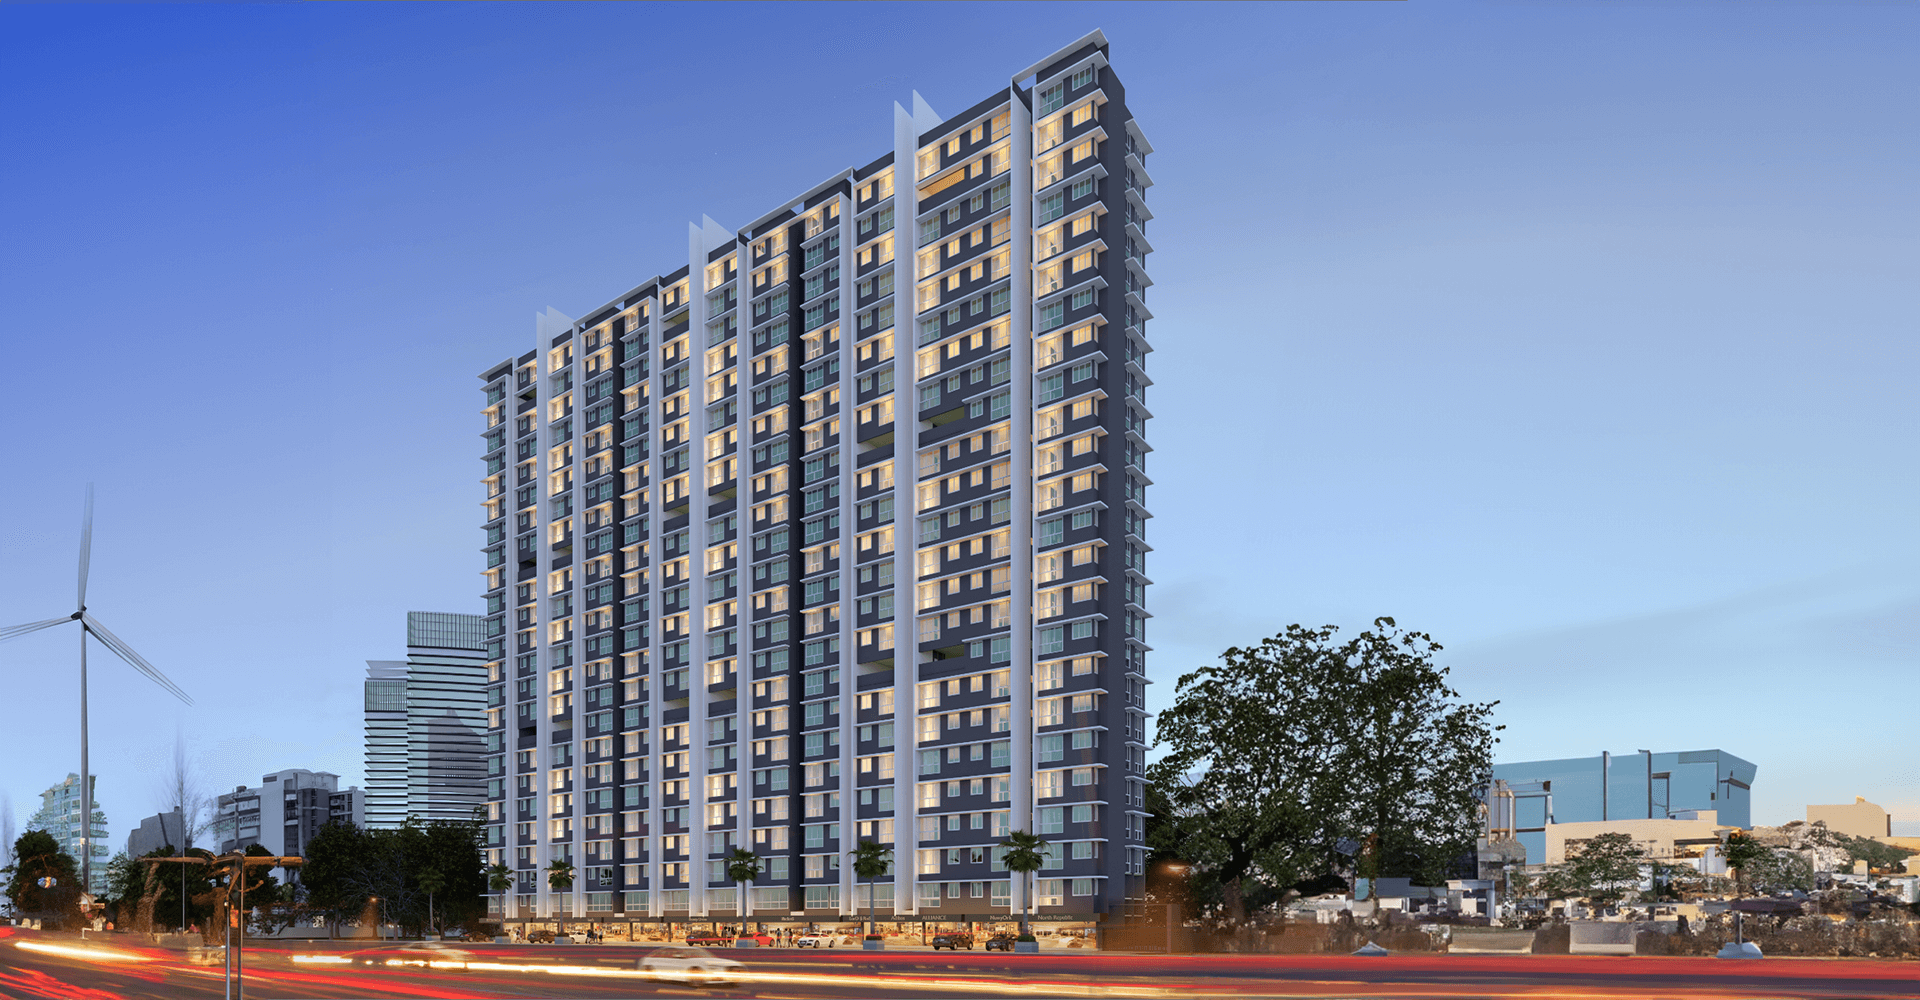
Premium gated community with three 23-storey towers
-
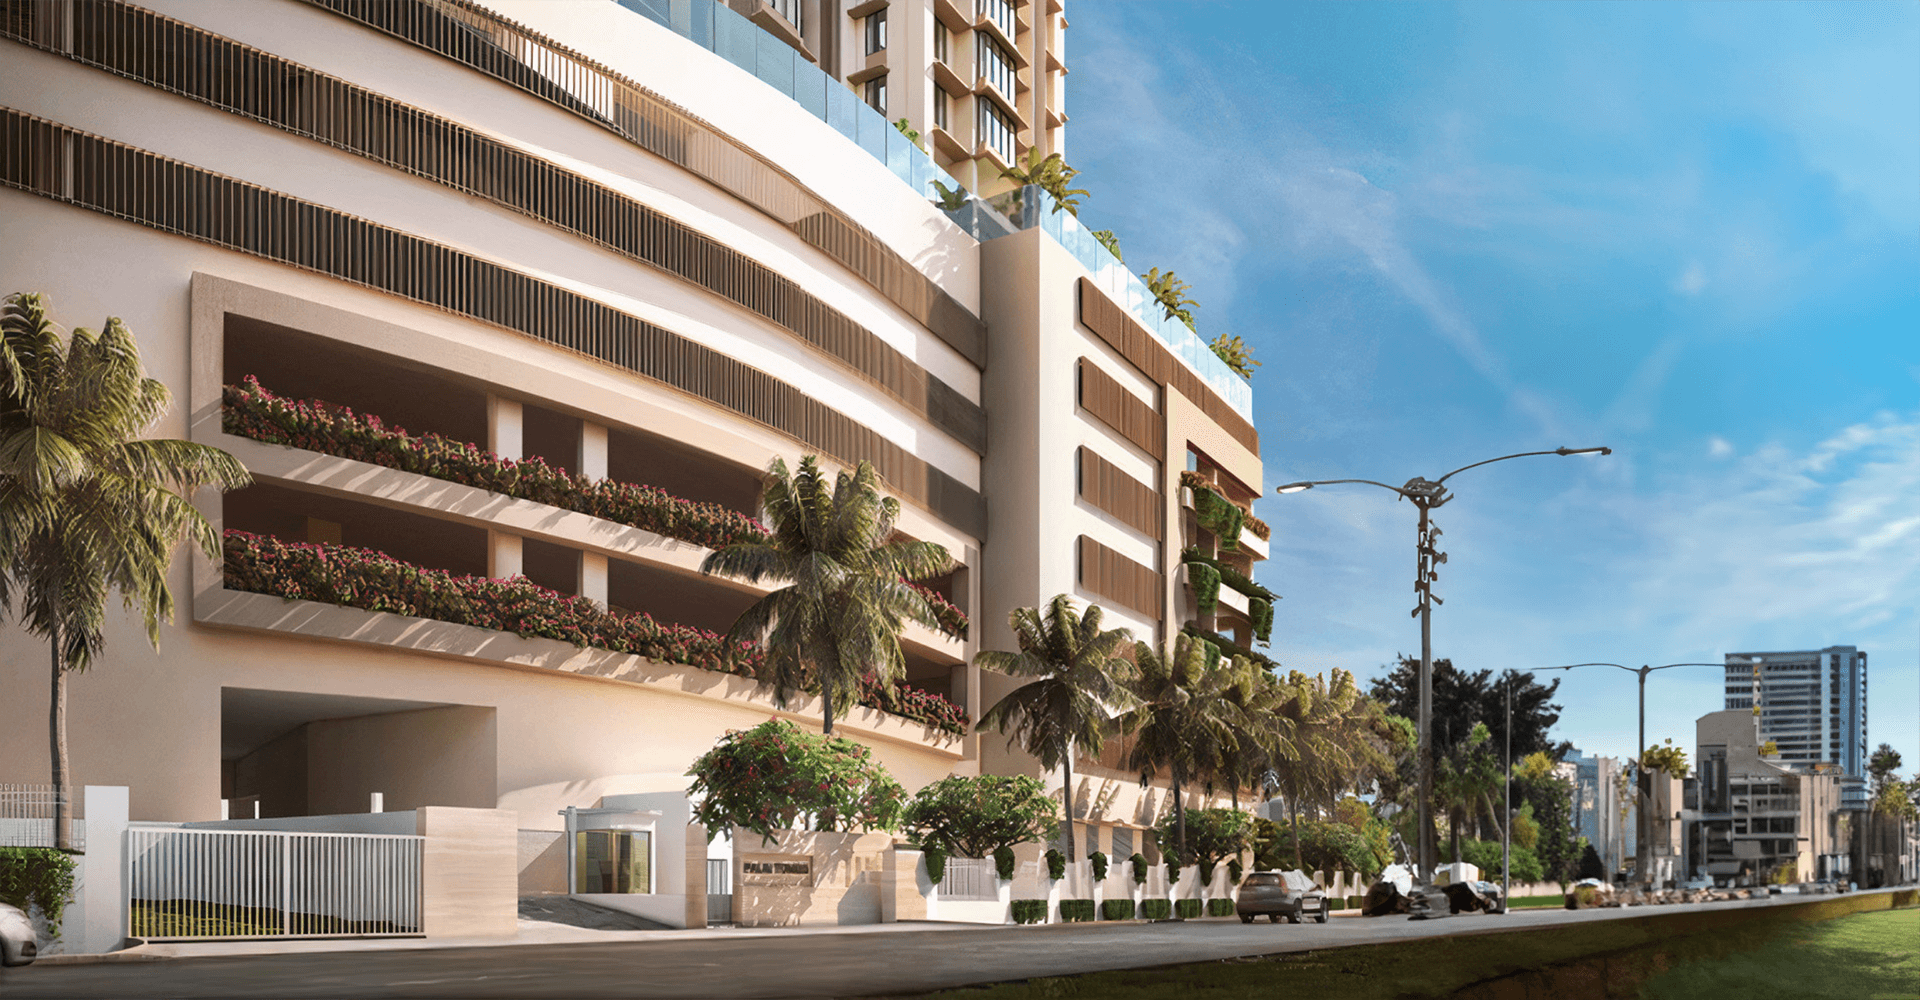
Grand interconnected lobbies with modern architecture
-
Excellent connectivity to highways, metro, malls, and schools
Amenities Designed for Your Lifestyle

Fitness Center

Multipurpose Hall

Yoga Studio

Library Room

Society Office

Fire Safety System

Sewage Management System

Power Backup
Home Floorplans
Explore the 1 BHK and 2 BHK unit plans shown in the floorplan carousel, each planned around compact, practical everyday spaces.
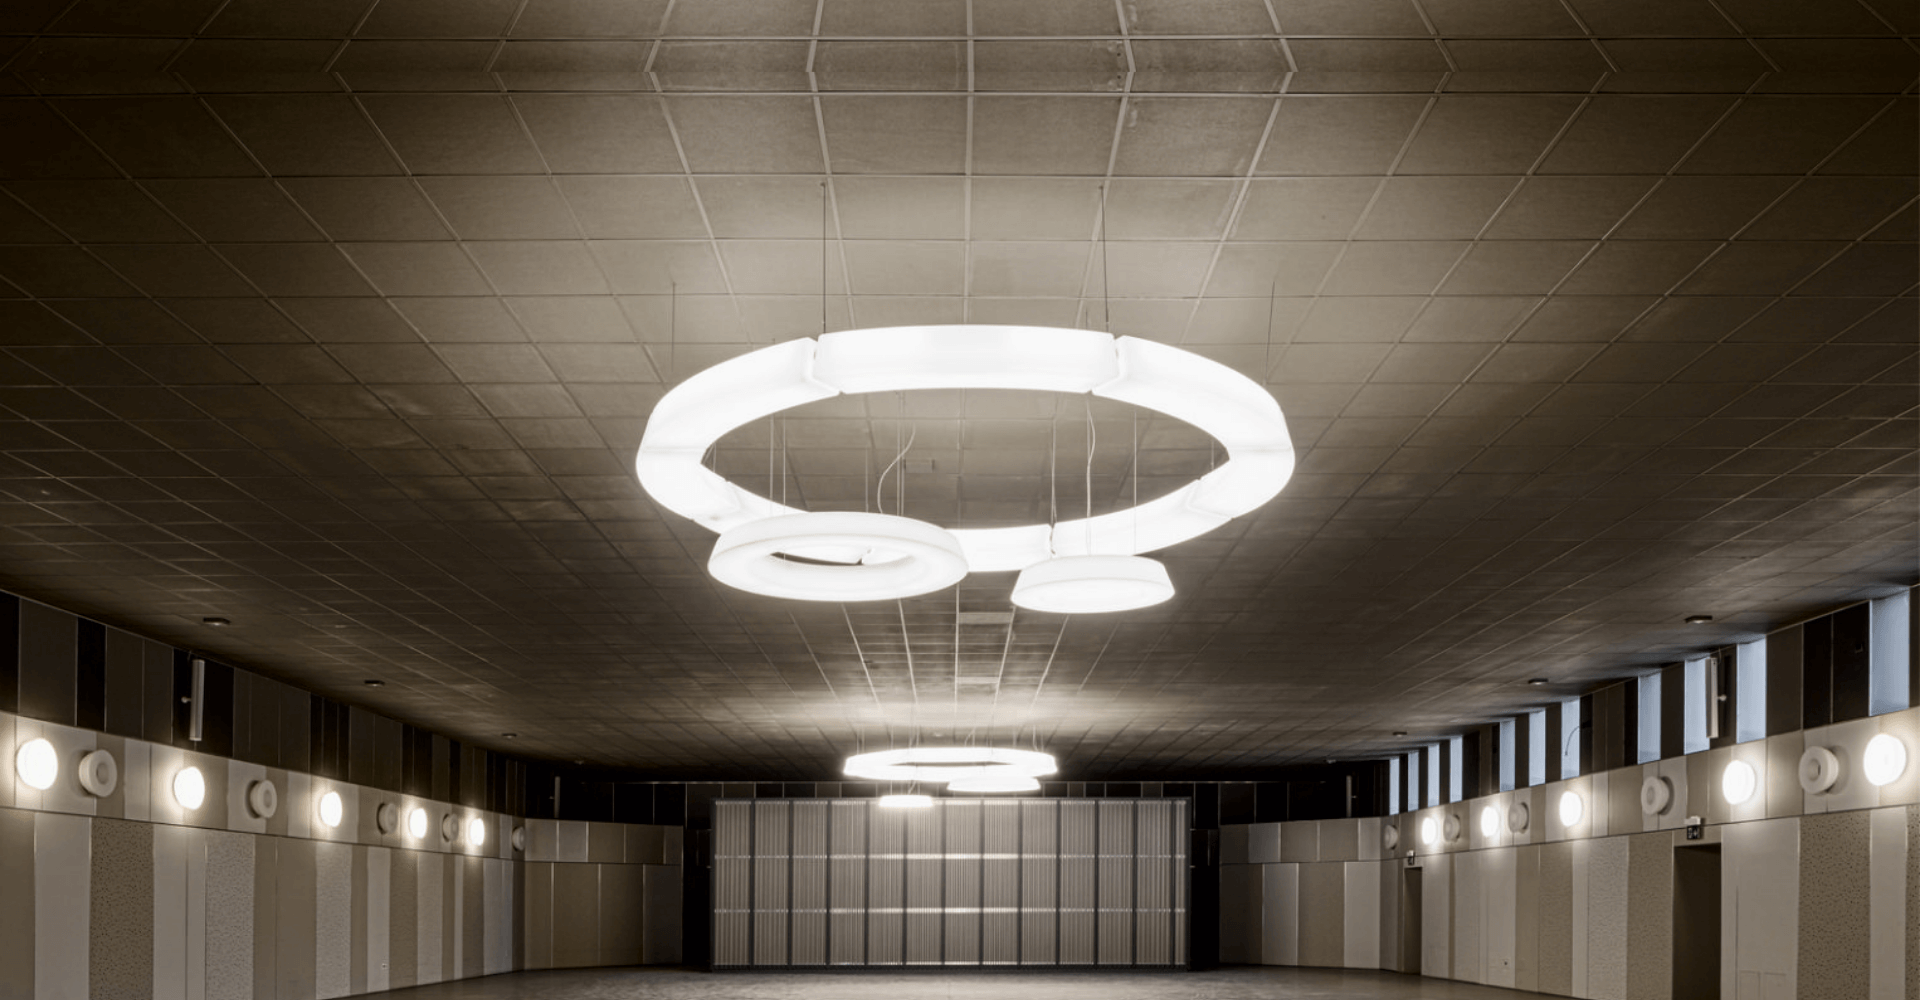
The 3 wings each having magnificent 23 storey high-rise towers have dedicated amenities for a relaxing & smart lifestyle.
- Smartly designed 1 & 2 BHK residences with zero wastage layouts
- Spacious living and dining areas with efficient space planning
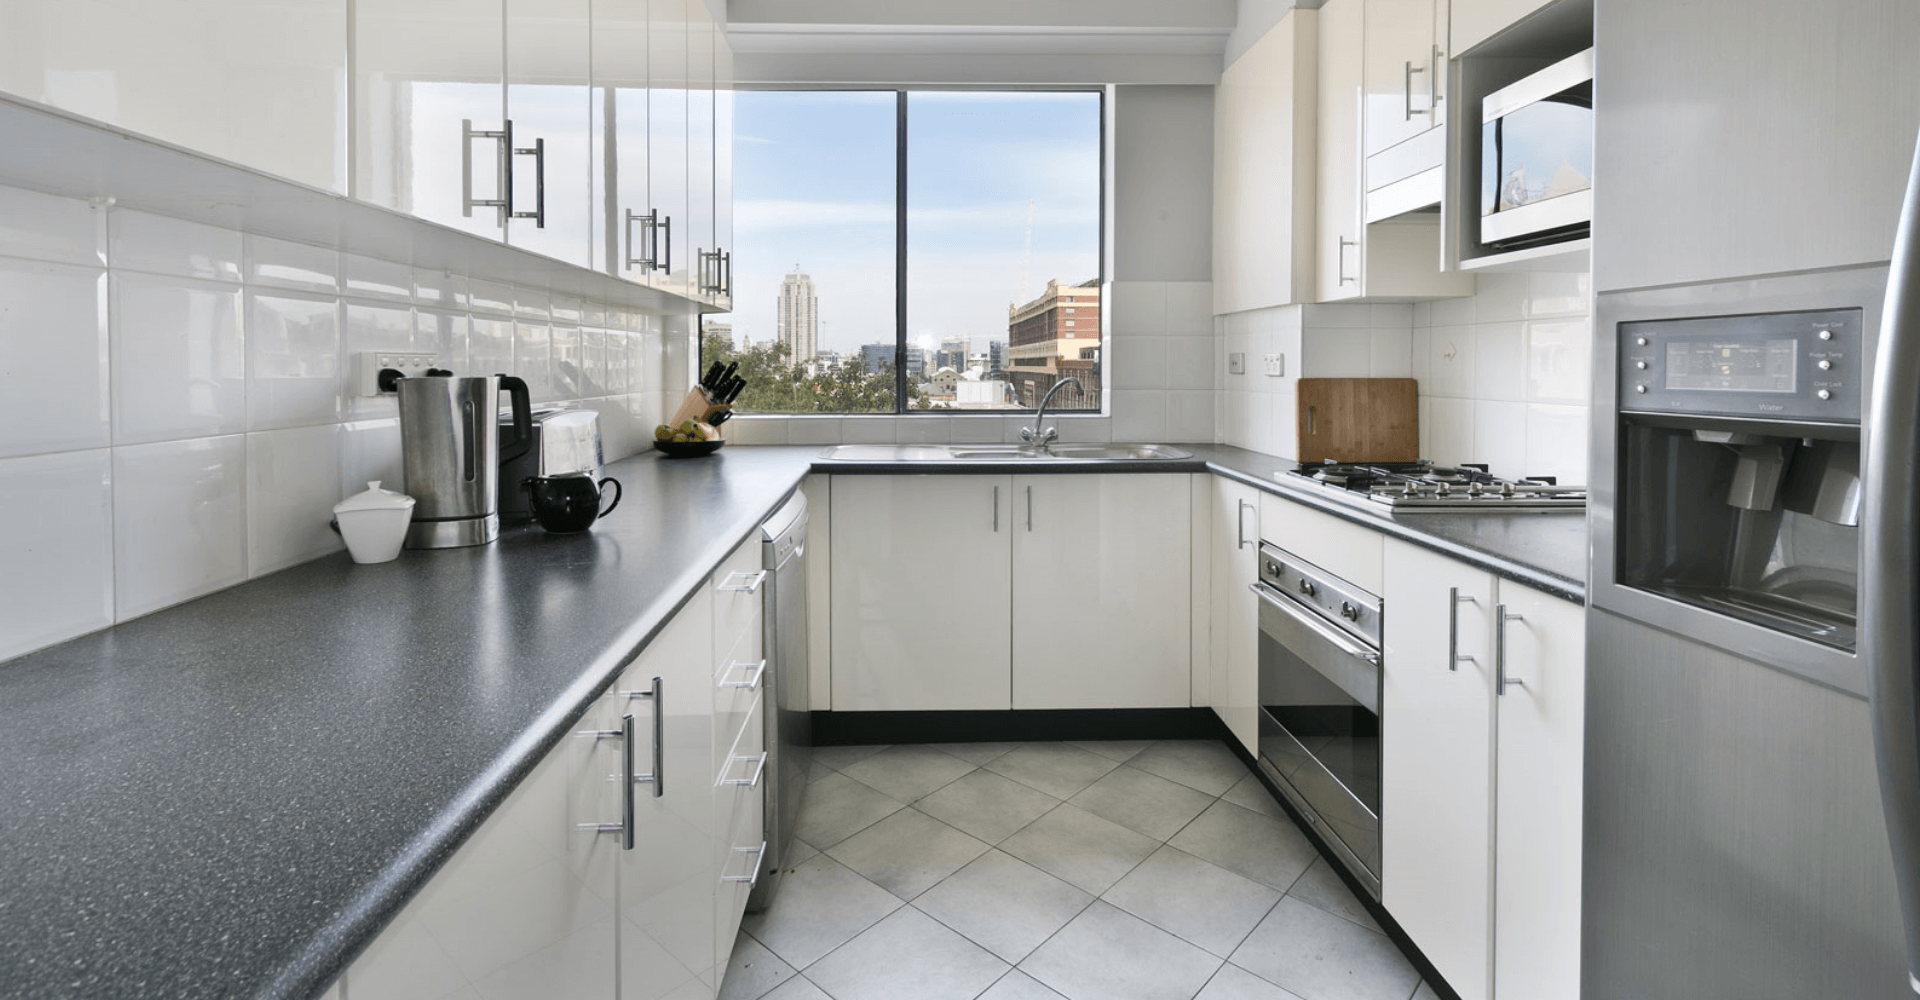
- Granite kitchen platform with premium fittings and utility provisions
- Designer bathrooms with branded sanitaryware and anti-skid flooring
Size

Bedroom

Floors / No. of Units

Expected Delivery





Ongoing Projects

Pricing available on request
Pricing details can be shared by the sales team depending on configuration and current project updates.