
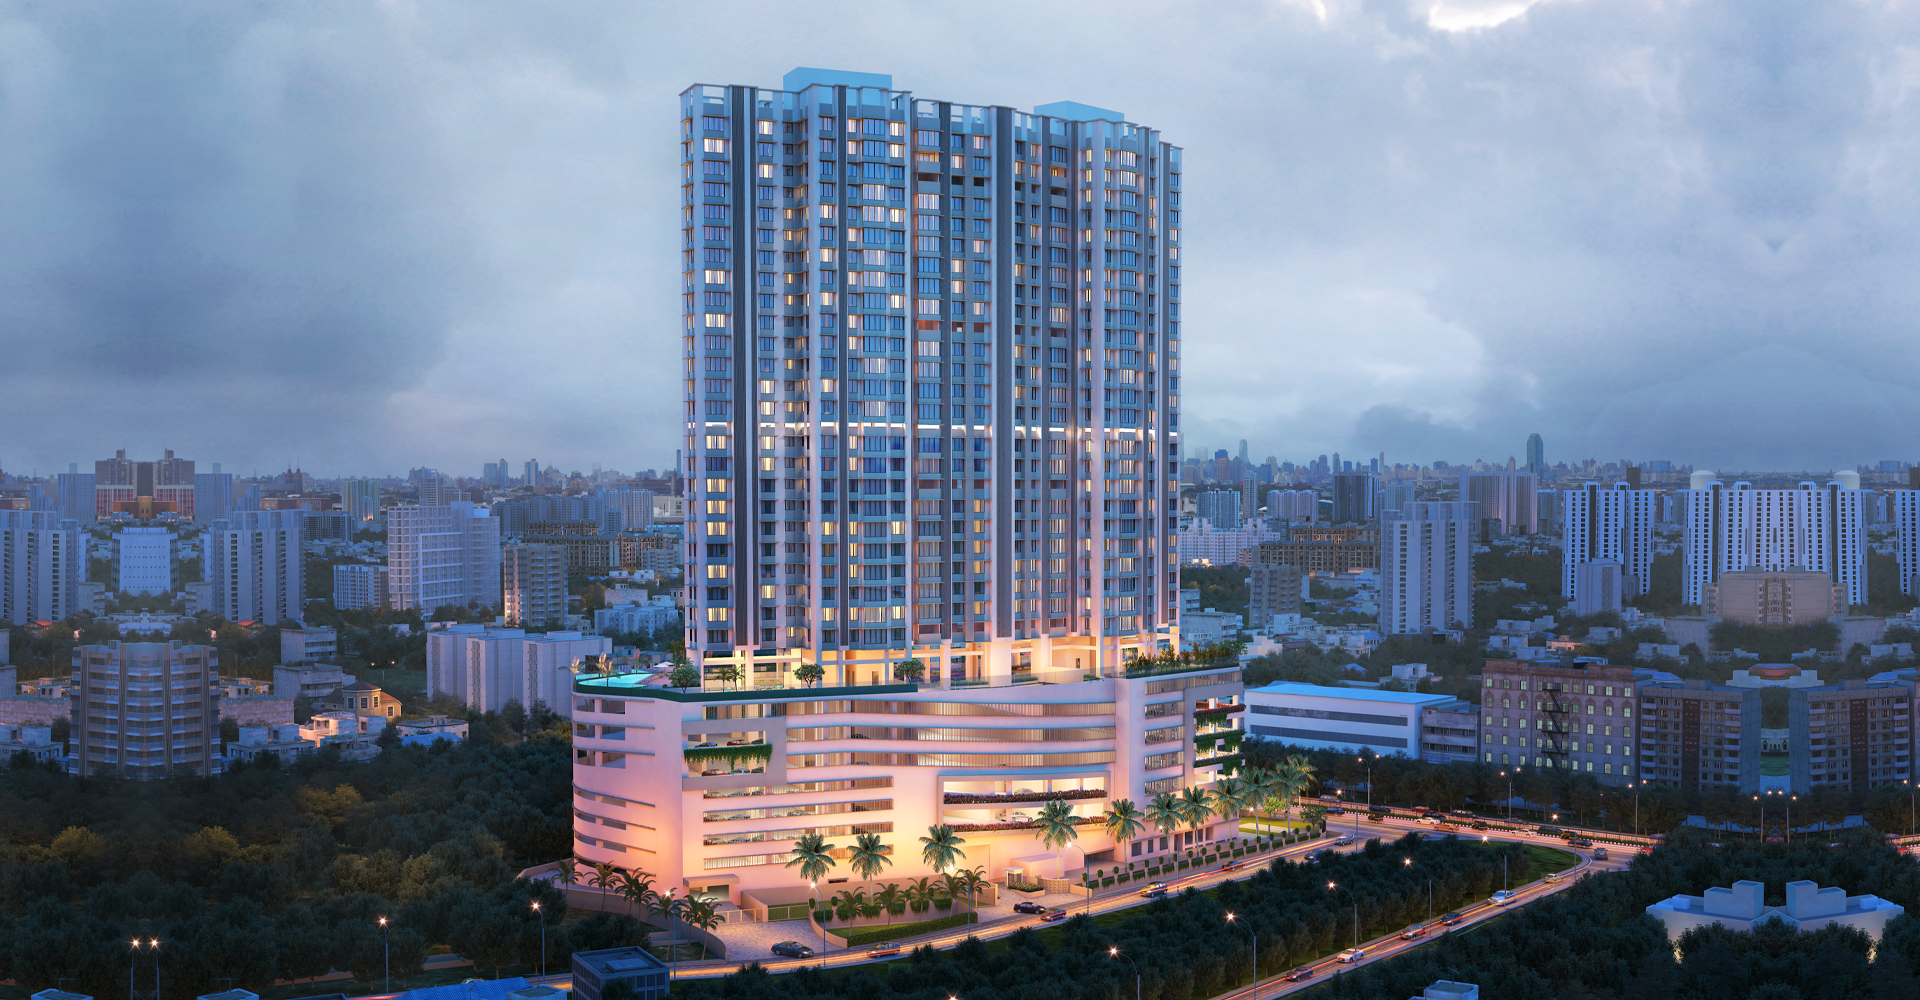
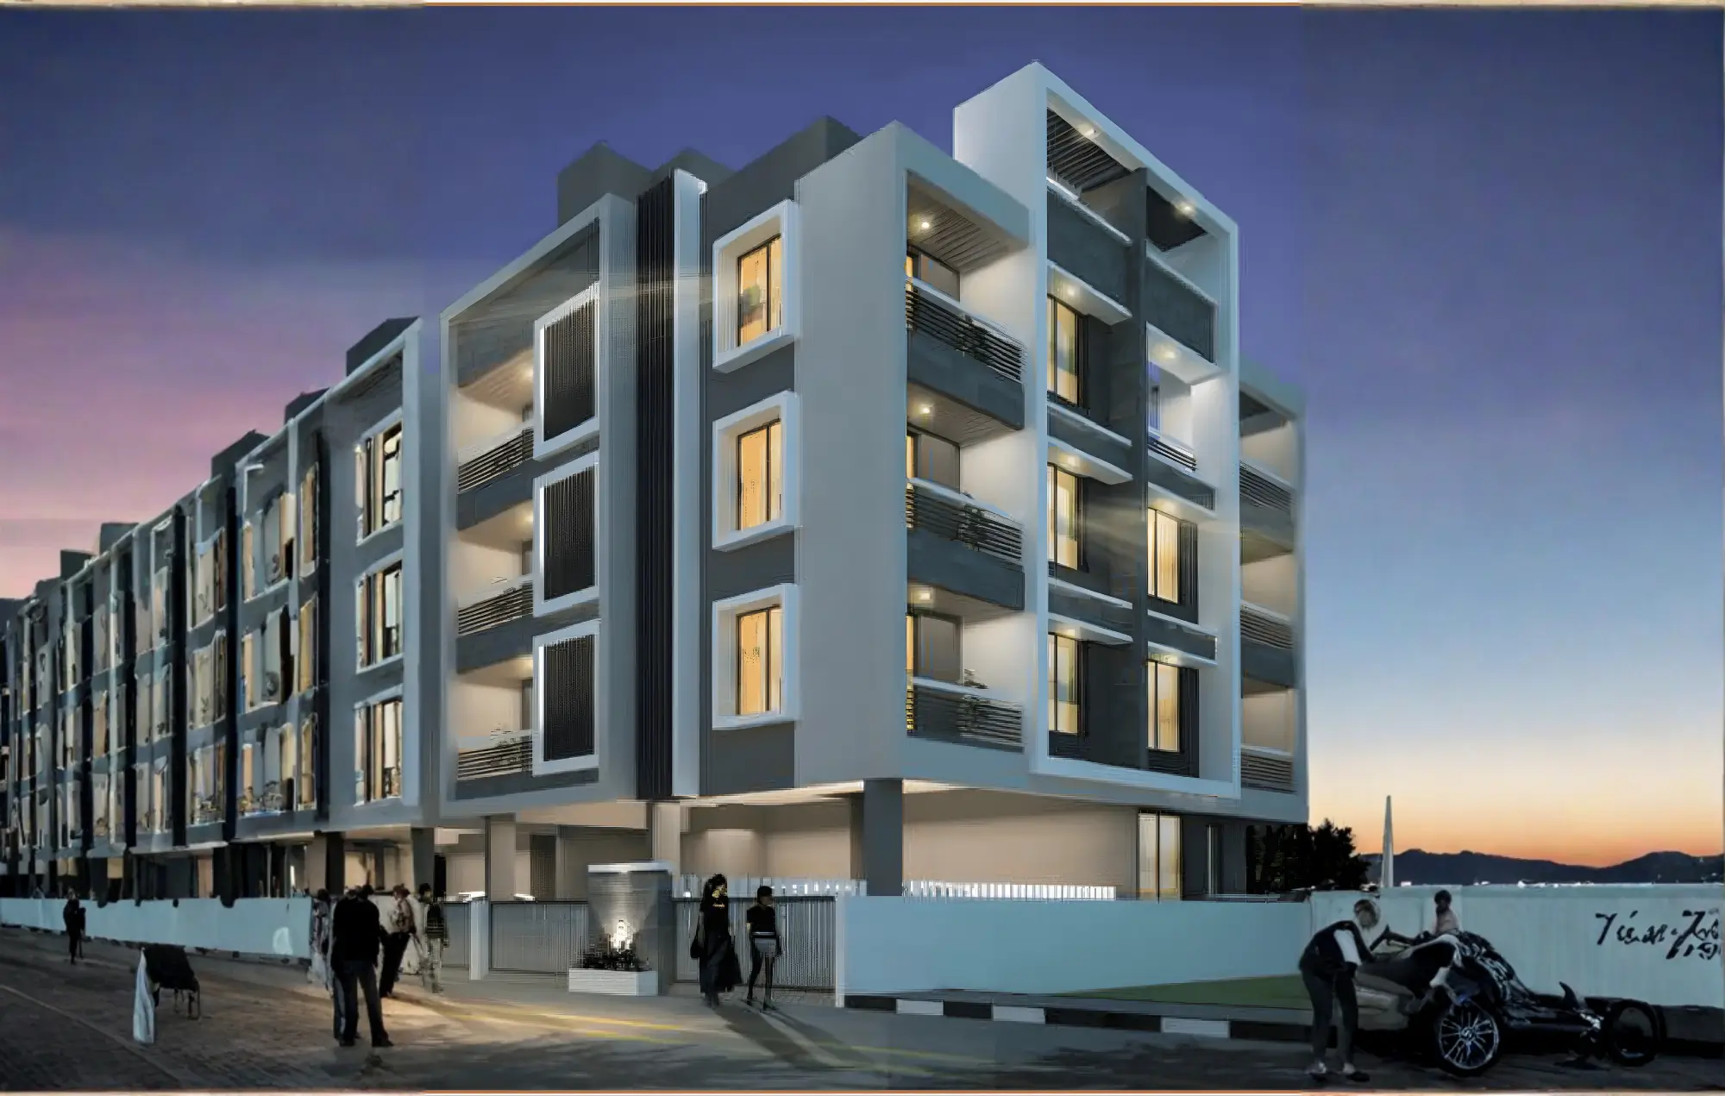
Presenting Palai Towers, an urban retreat in the heart of Goregaon.
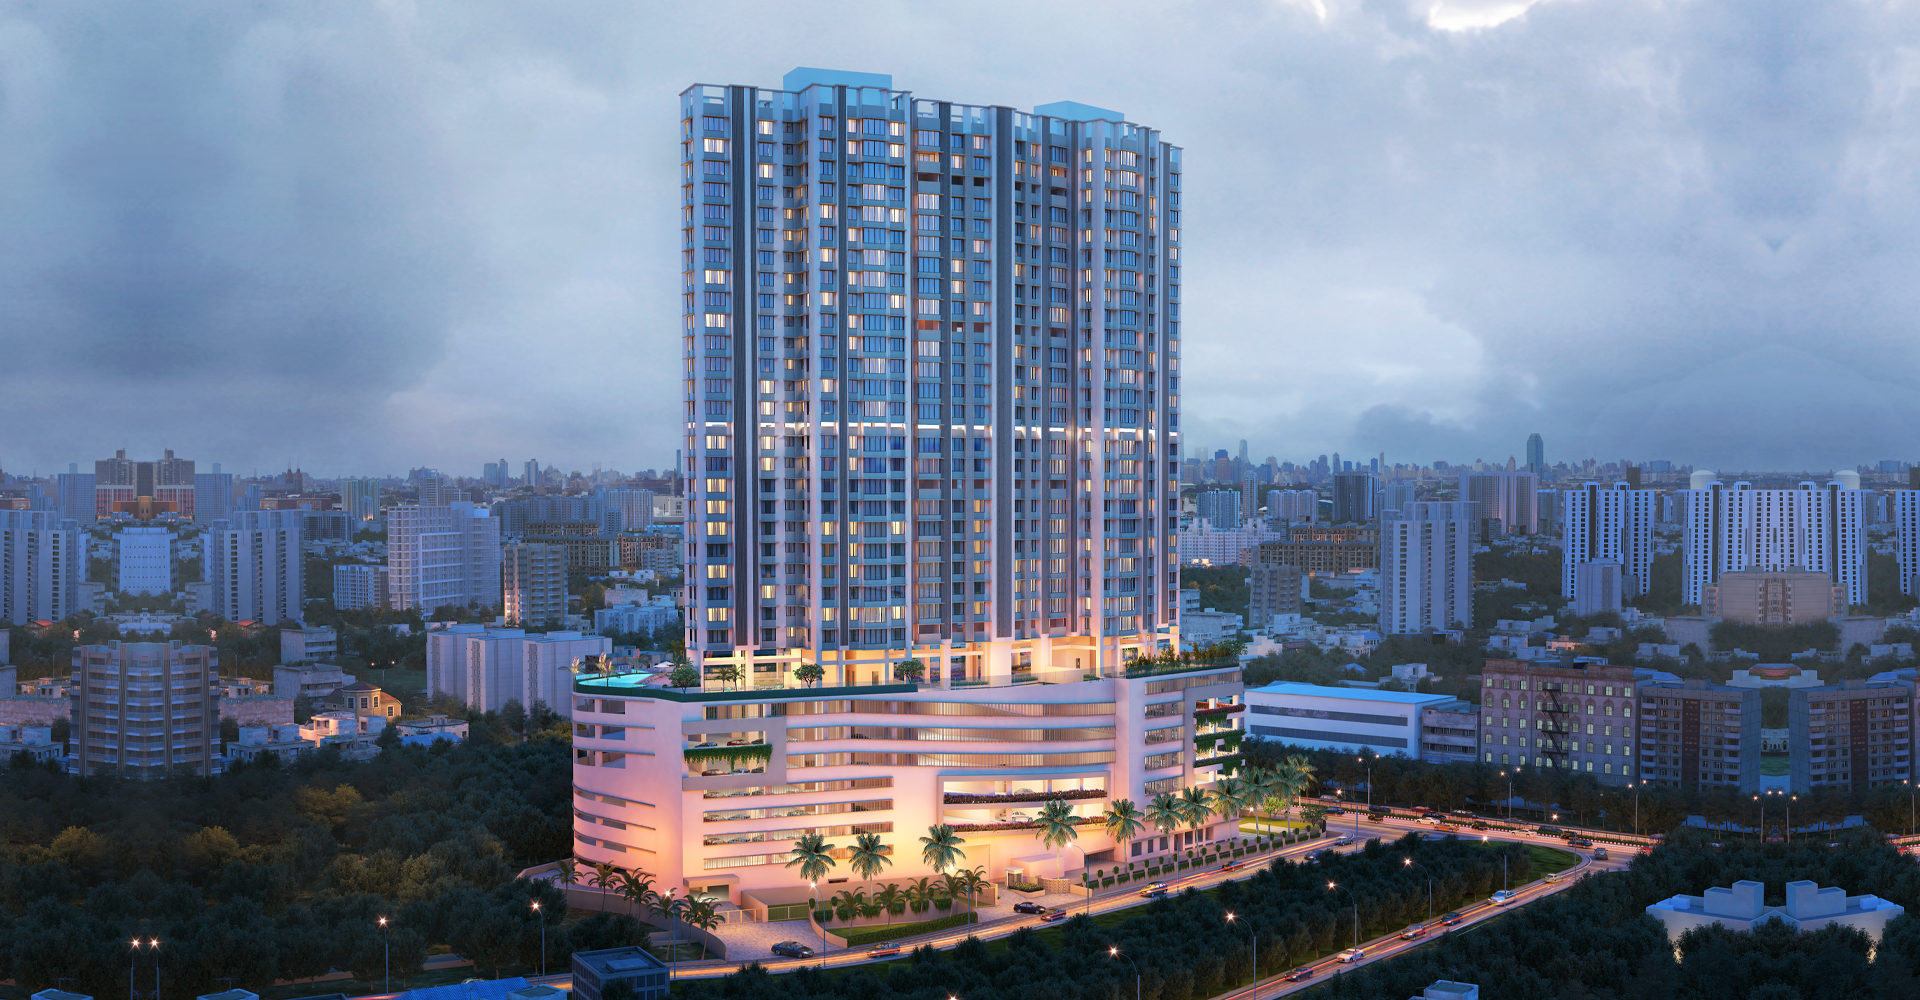
Palai Tower is a premium high-rise residential development designed to deliver elevated urban living with spacious layouts, modern architecture, and thoughtfully planned lifestyle spaces. Featuring elegant residential towers, landscaped open areas, contemporary amenities, and intelligently designed residences, the project creates a refined living environment for modern families. With a strong focus on comfort, functionality, and seamless connectivity, Palai Tower blends luxury, convenience, and sophisticated city living into one complete residential experience.
Location
Configuration
Completed
Project Type
RERA Status
RERA Registration No.
Total Project Area
Project Model
Description
This flagship project by Palai is a prestigious development that offers a world-class living experience with a wide range of living spaces and amenities. With unmatched perfection, size, and offerings, Palai Towers sets the highest standard of residential living in Mumbai.
Key Highlights
-
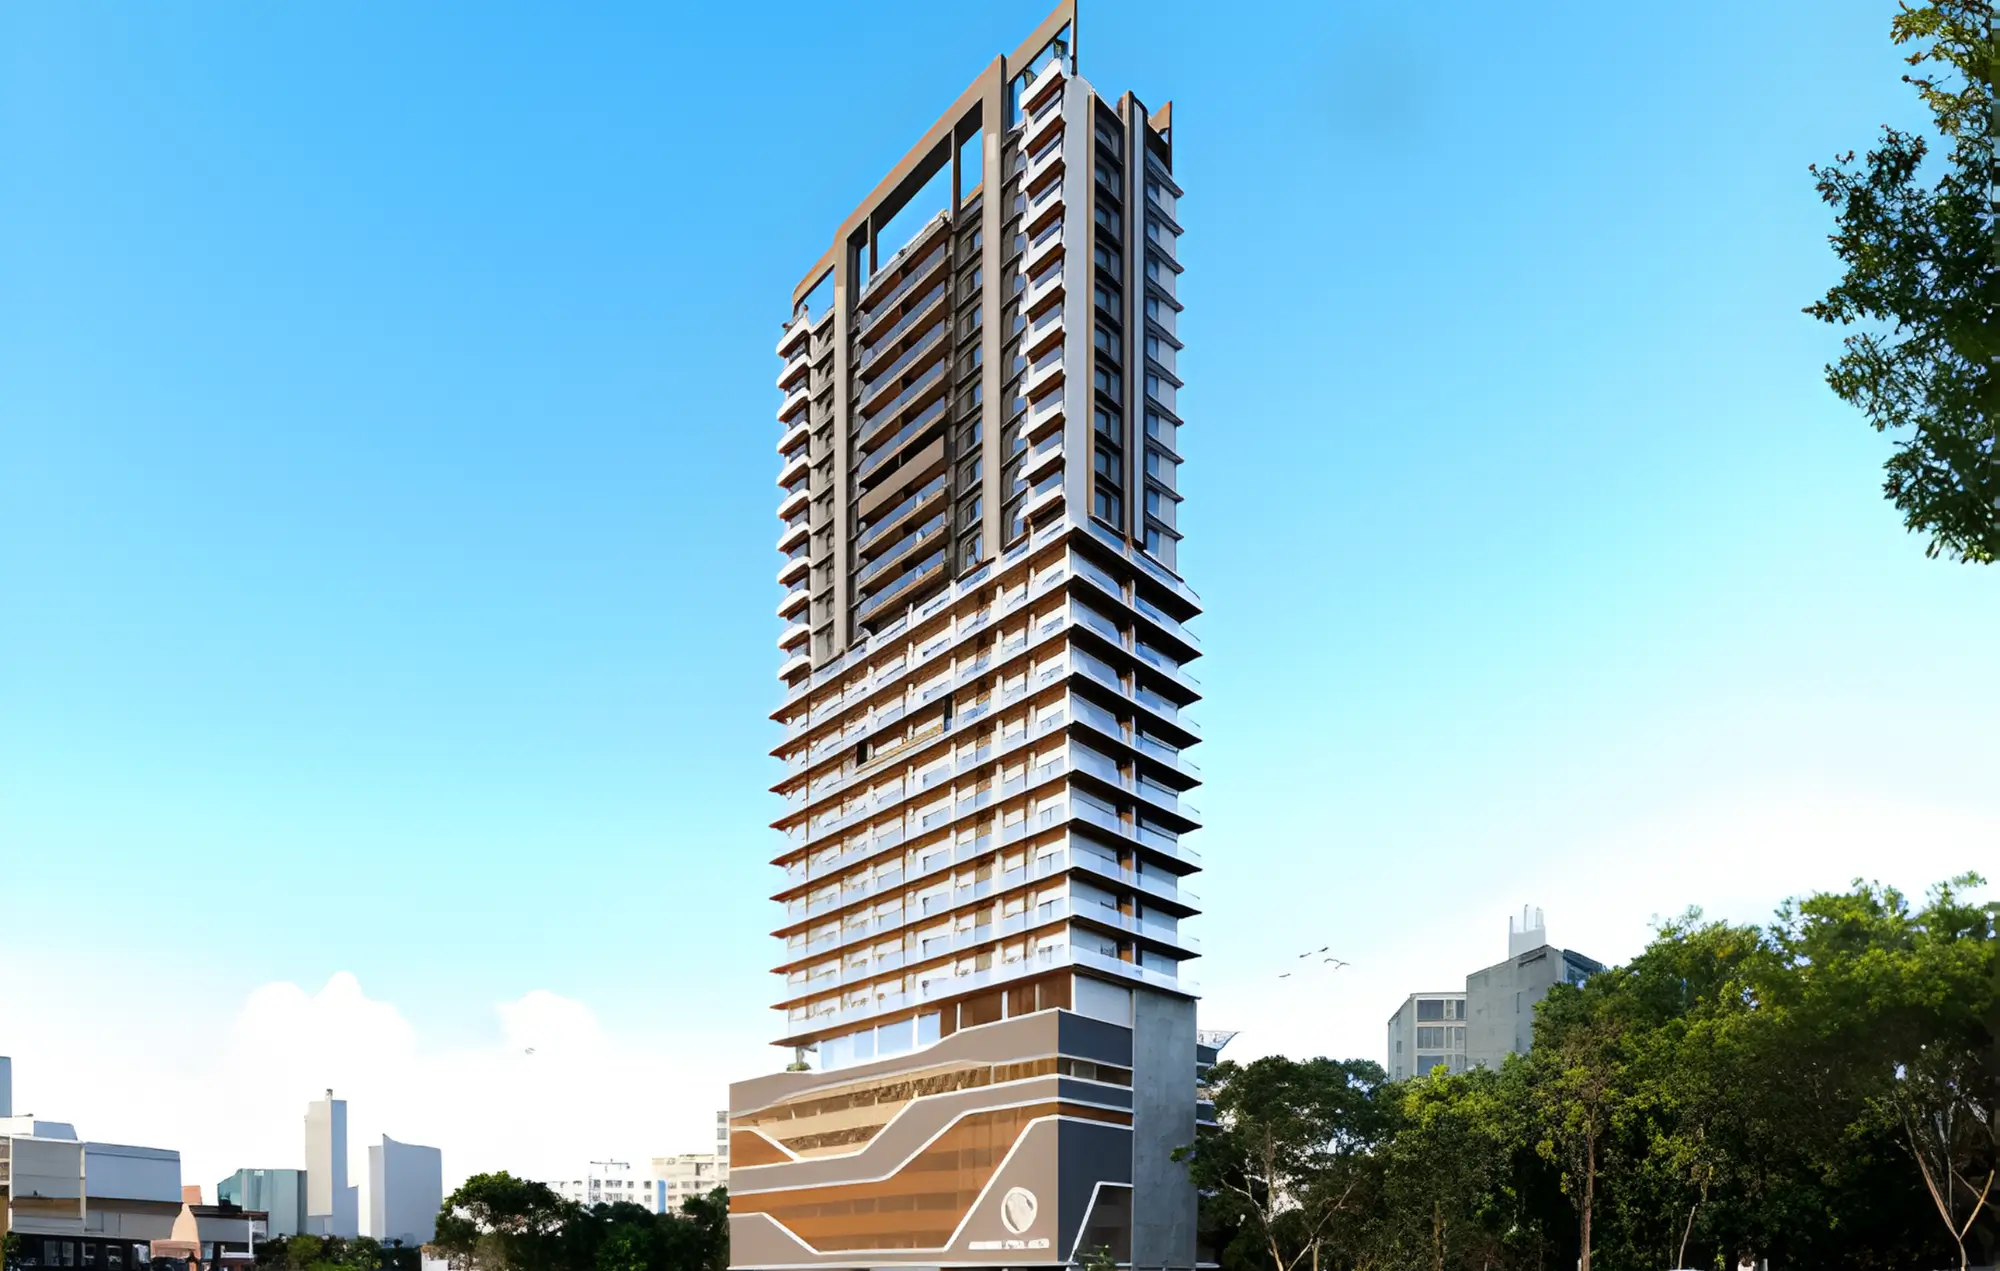
Premium twin-tower residential development with modern elevation
-
Spacious 3 & 4 BHK residences with contemporary layouts
-
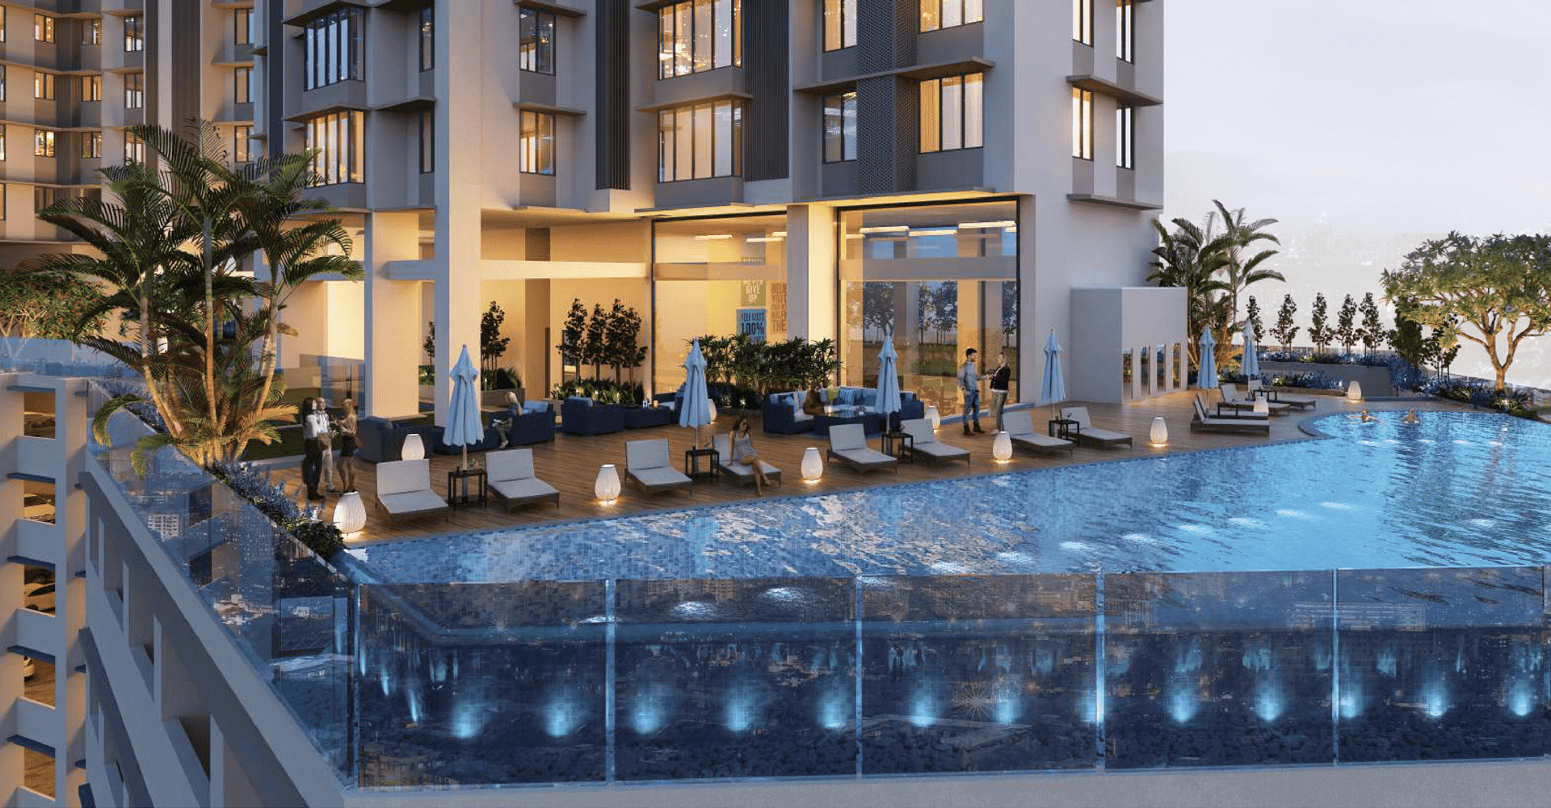
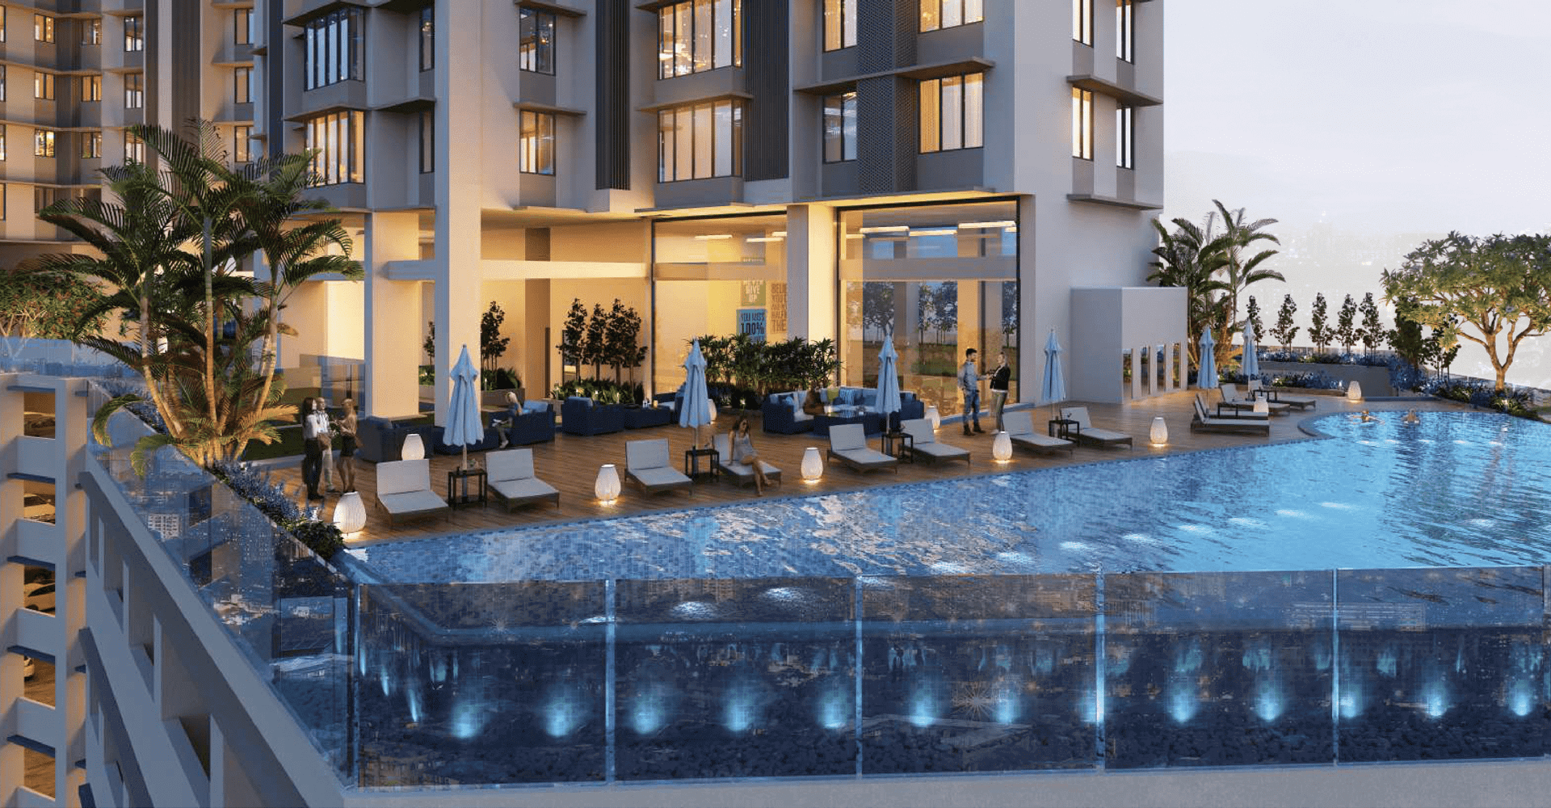
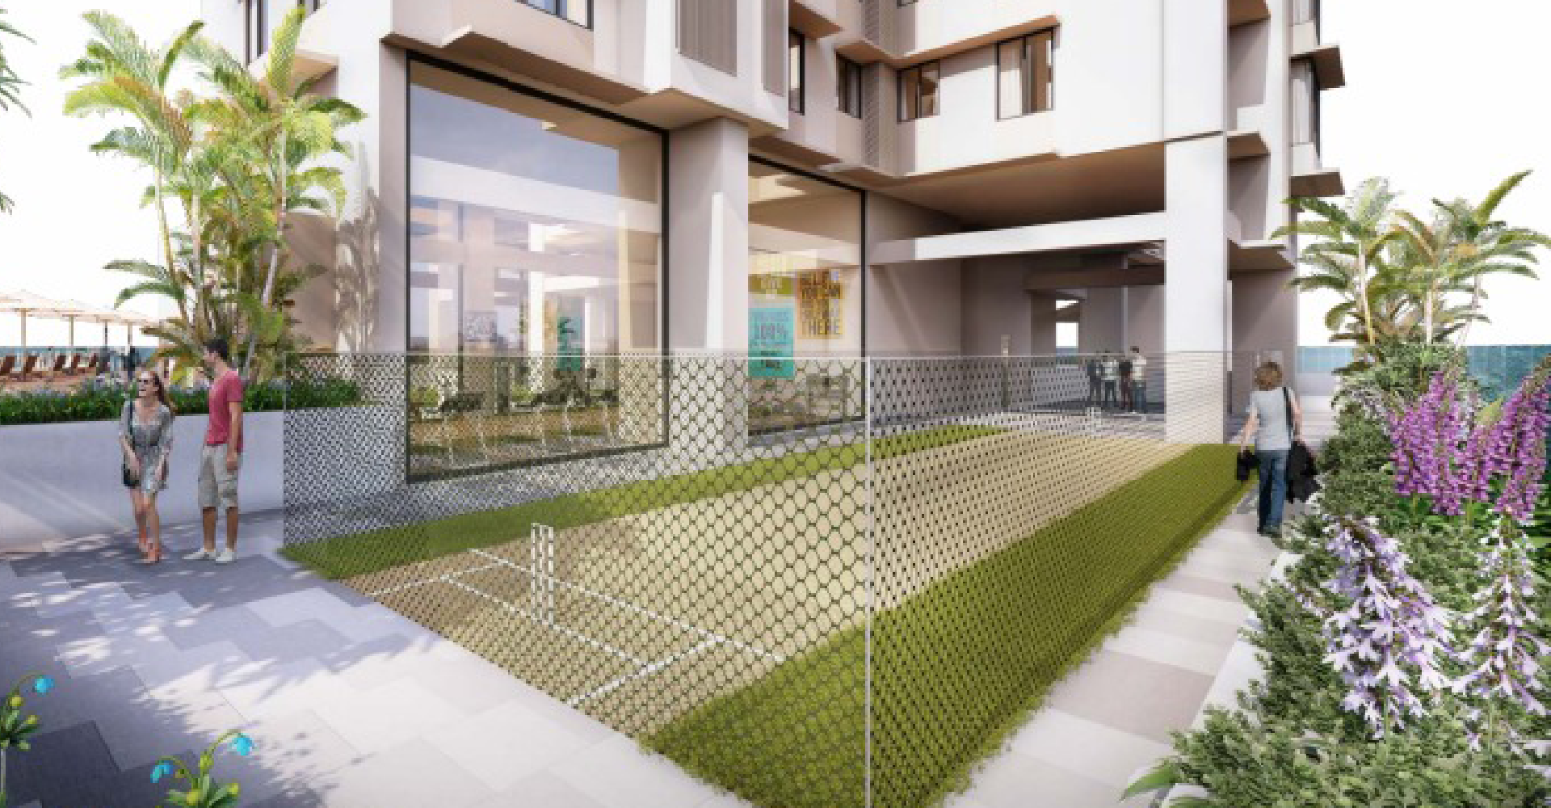
Elevated podium amenities and landscaped open spaces
-
Excellent connectivity to major city infrastructure and hubs
Amenities Designed for Your Lifestyle

Fitness Center

Multipurpose Hall

Yoga Studio

Library Room

Society Office

Fire Safety System

Sewage Management System

Power Backup
Home Floorplans
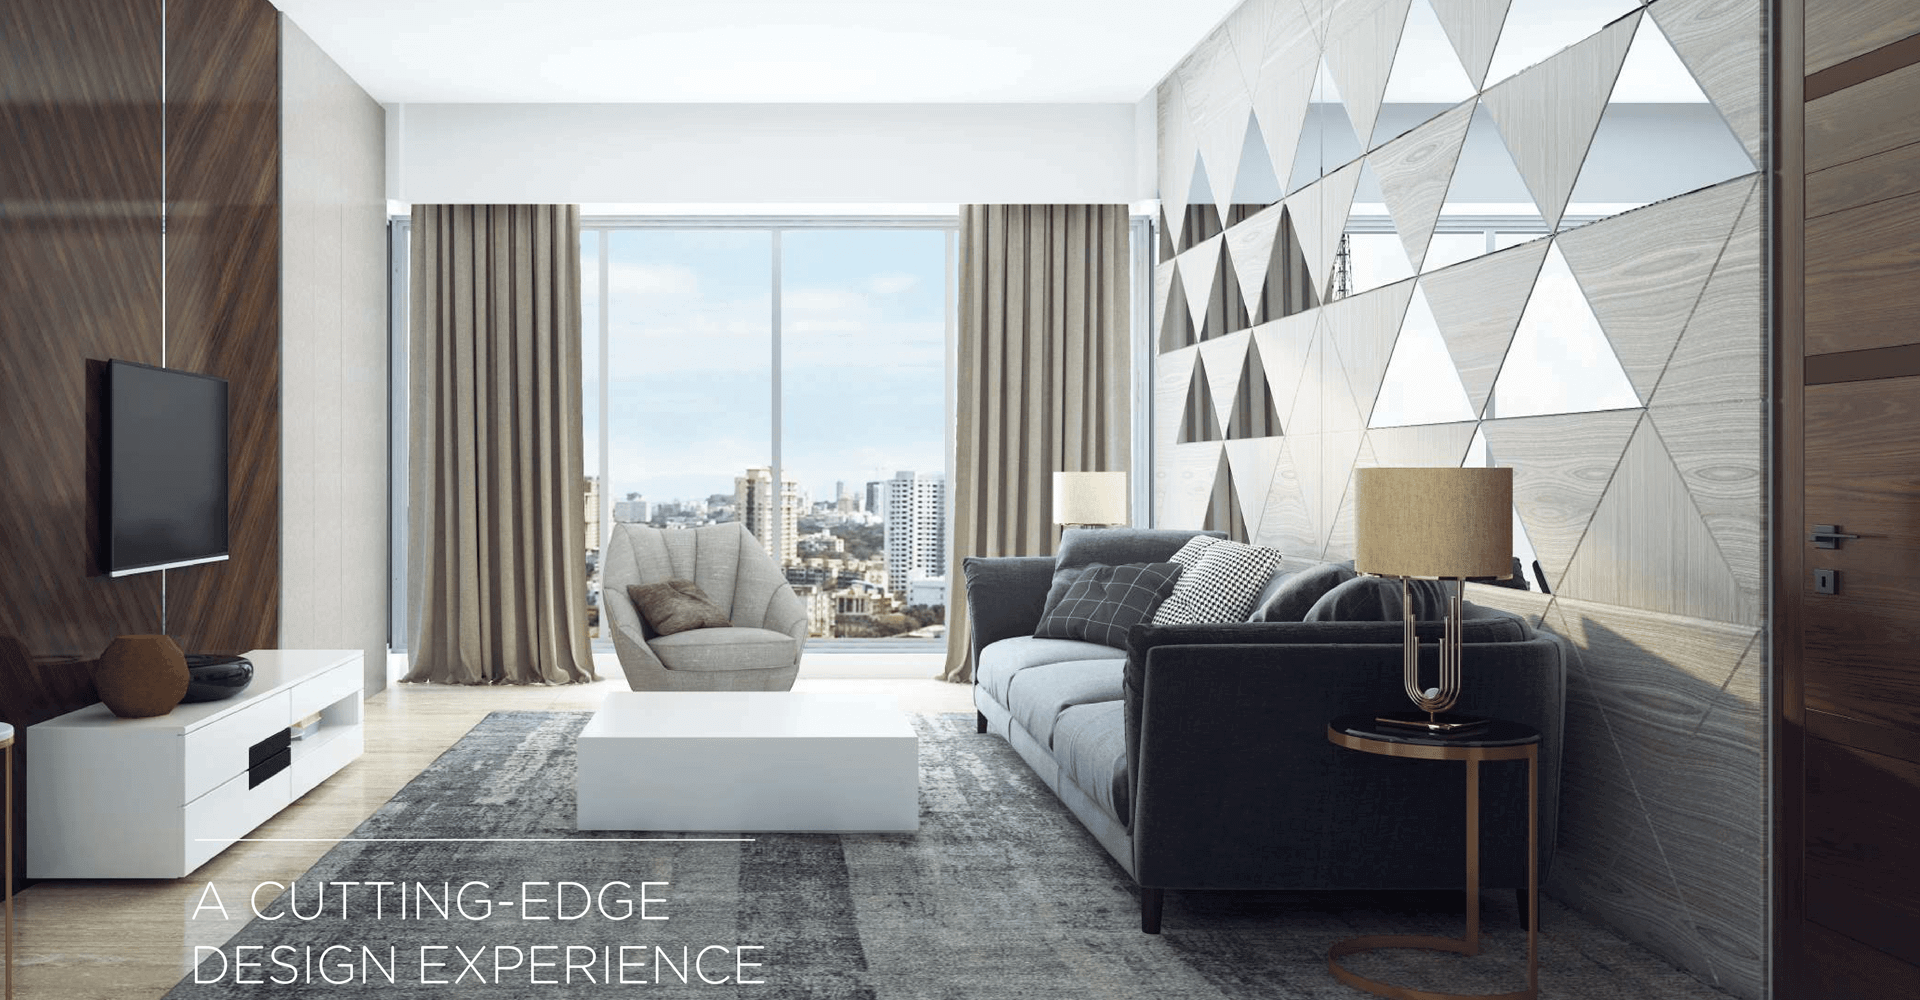
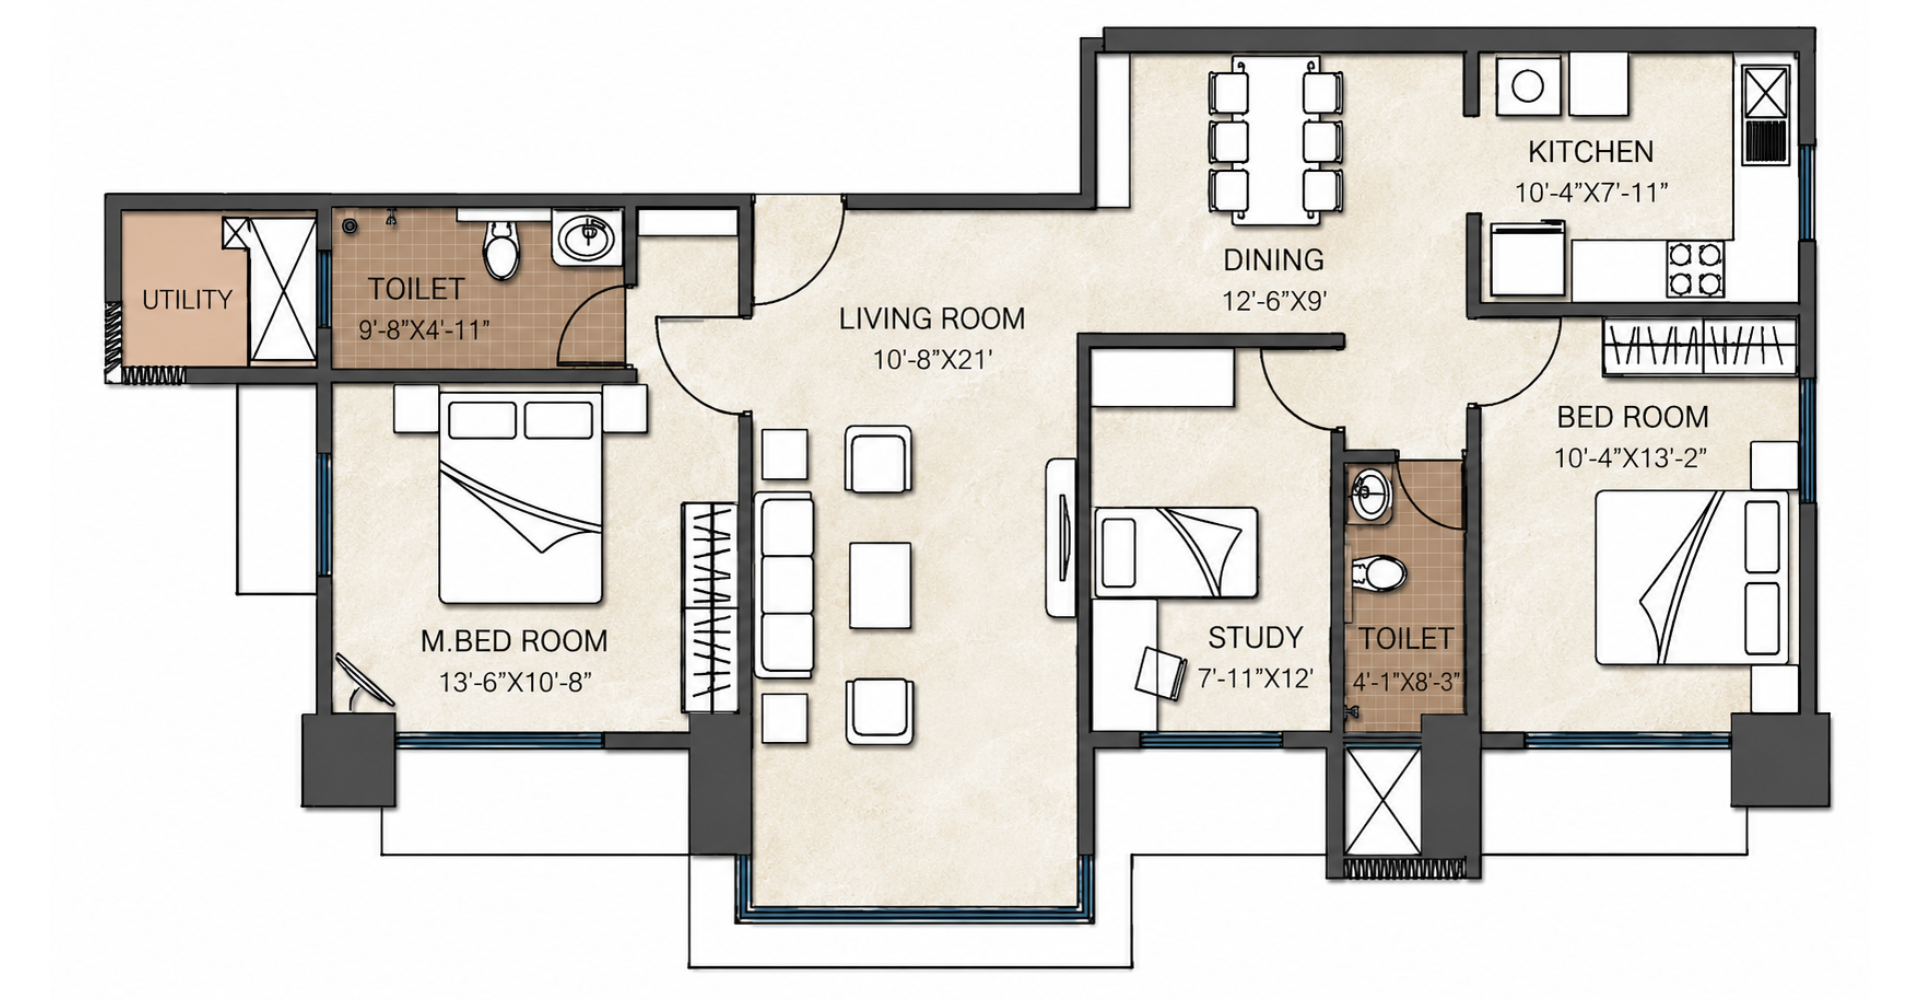
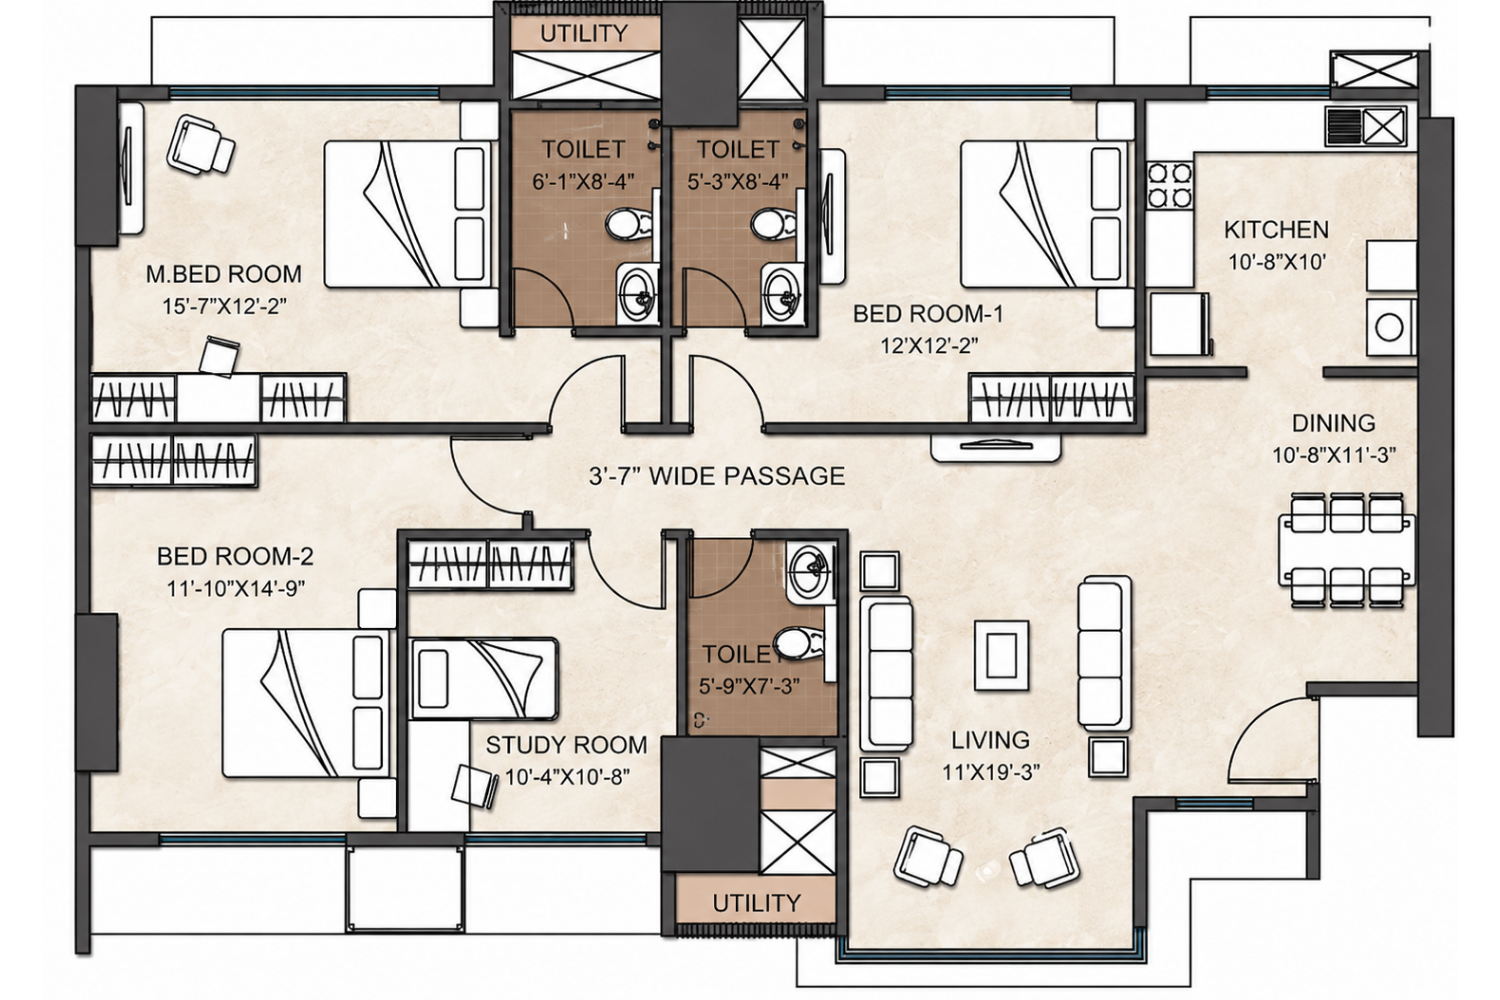
The floorplans at Palai Tower are thoughtfully crafted to maximize usable space, comfort, and everyday functionality. Designed with spacious living and dining areas, well-planned bedroom layouts, utility spaces, and efficient circulation, the residences offer a seamless balance of luxury and practicality. The 3 BHK and 4 BHK configurations are designed to enhance natural ventilation, daylight flow, and modern urban living while maintaining privacy and elegant spatial planning.
- Premium 3 & 4 BHK luxury residences with spacious layouts
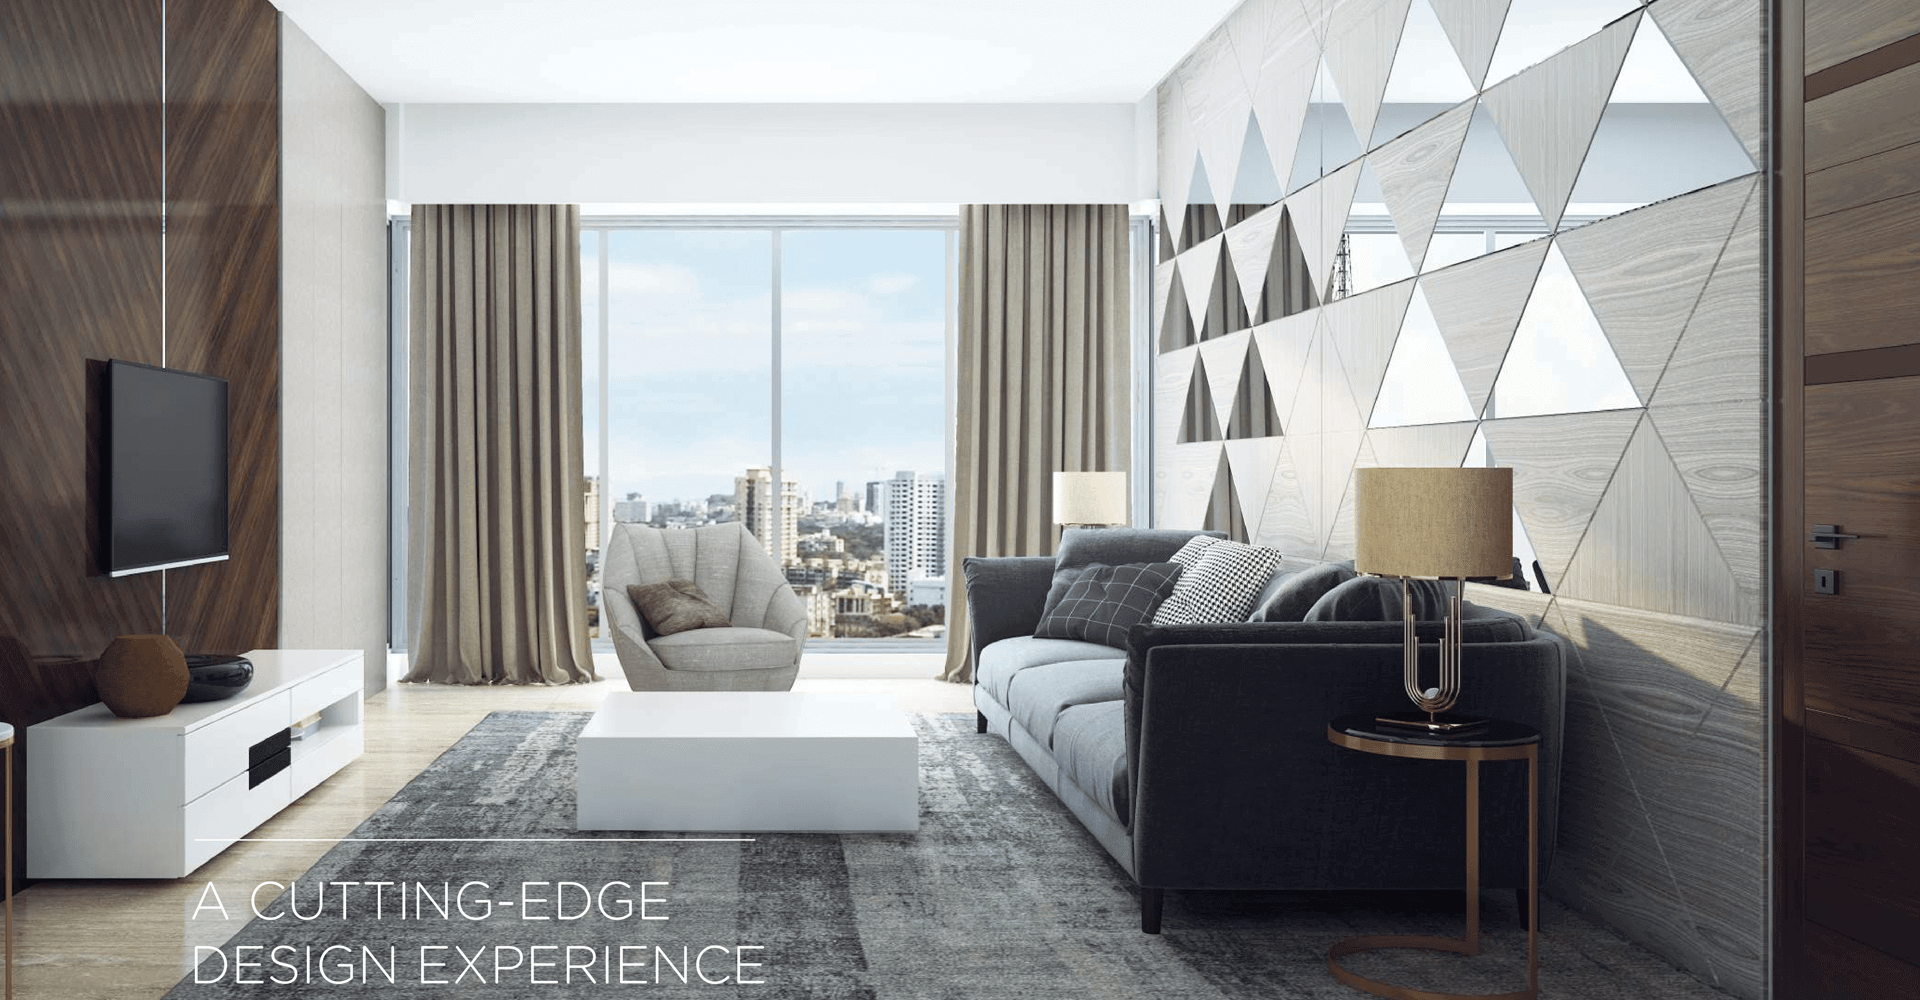
- Floor-to-ceiling windows offering panoramic city views
- High-speed Thyssenkrupp elevators with energy-efficient technology
- Earthquake-resistant RCC structure with premium modern specifications
Size

Bedroom

Floors / No. of Units

Completion Year



Completed Projects
Pricing available on request
Pricing details can be shared by the sales team depending on configuration and current project updates.