
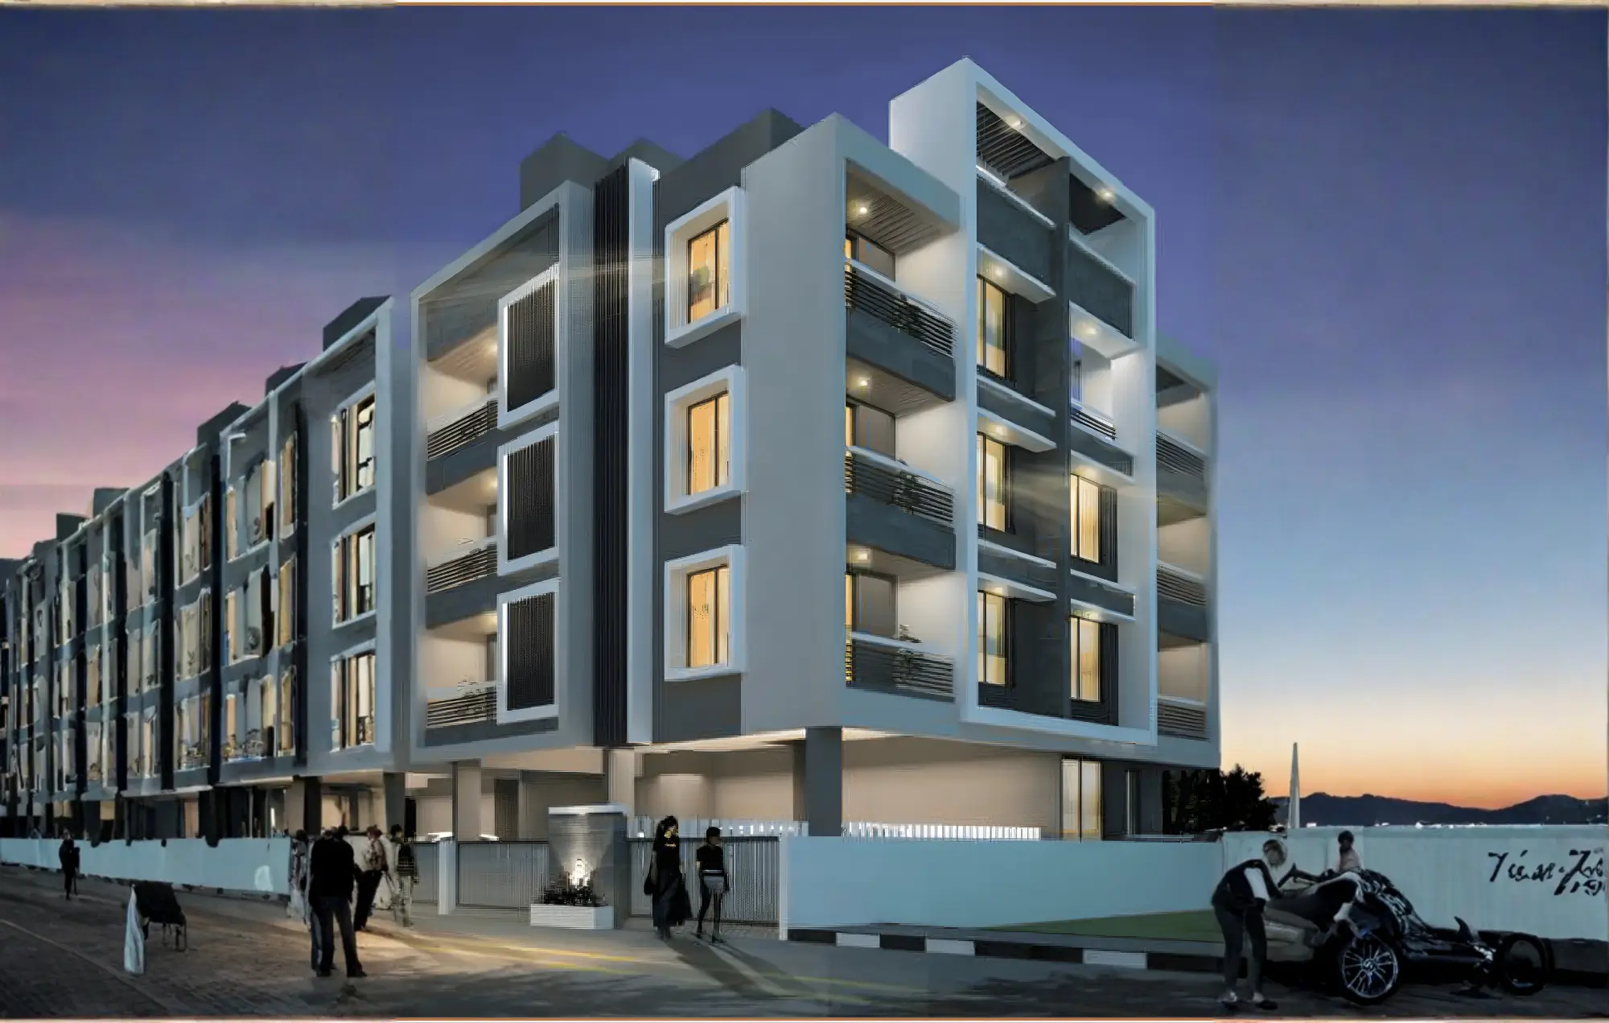
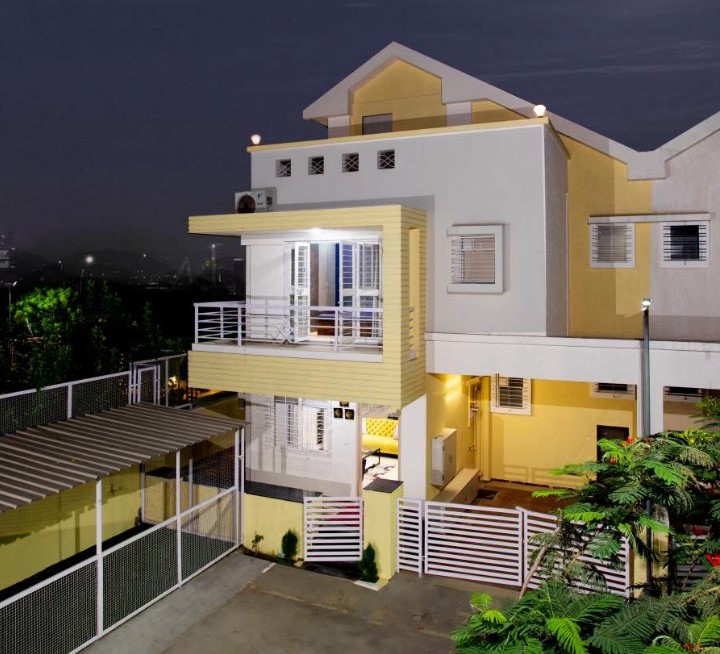
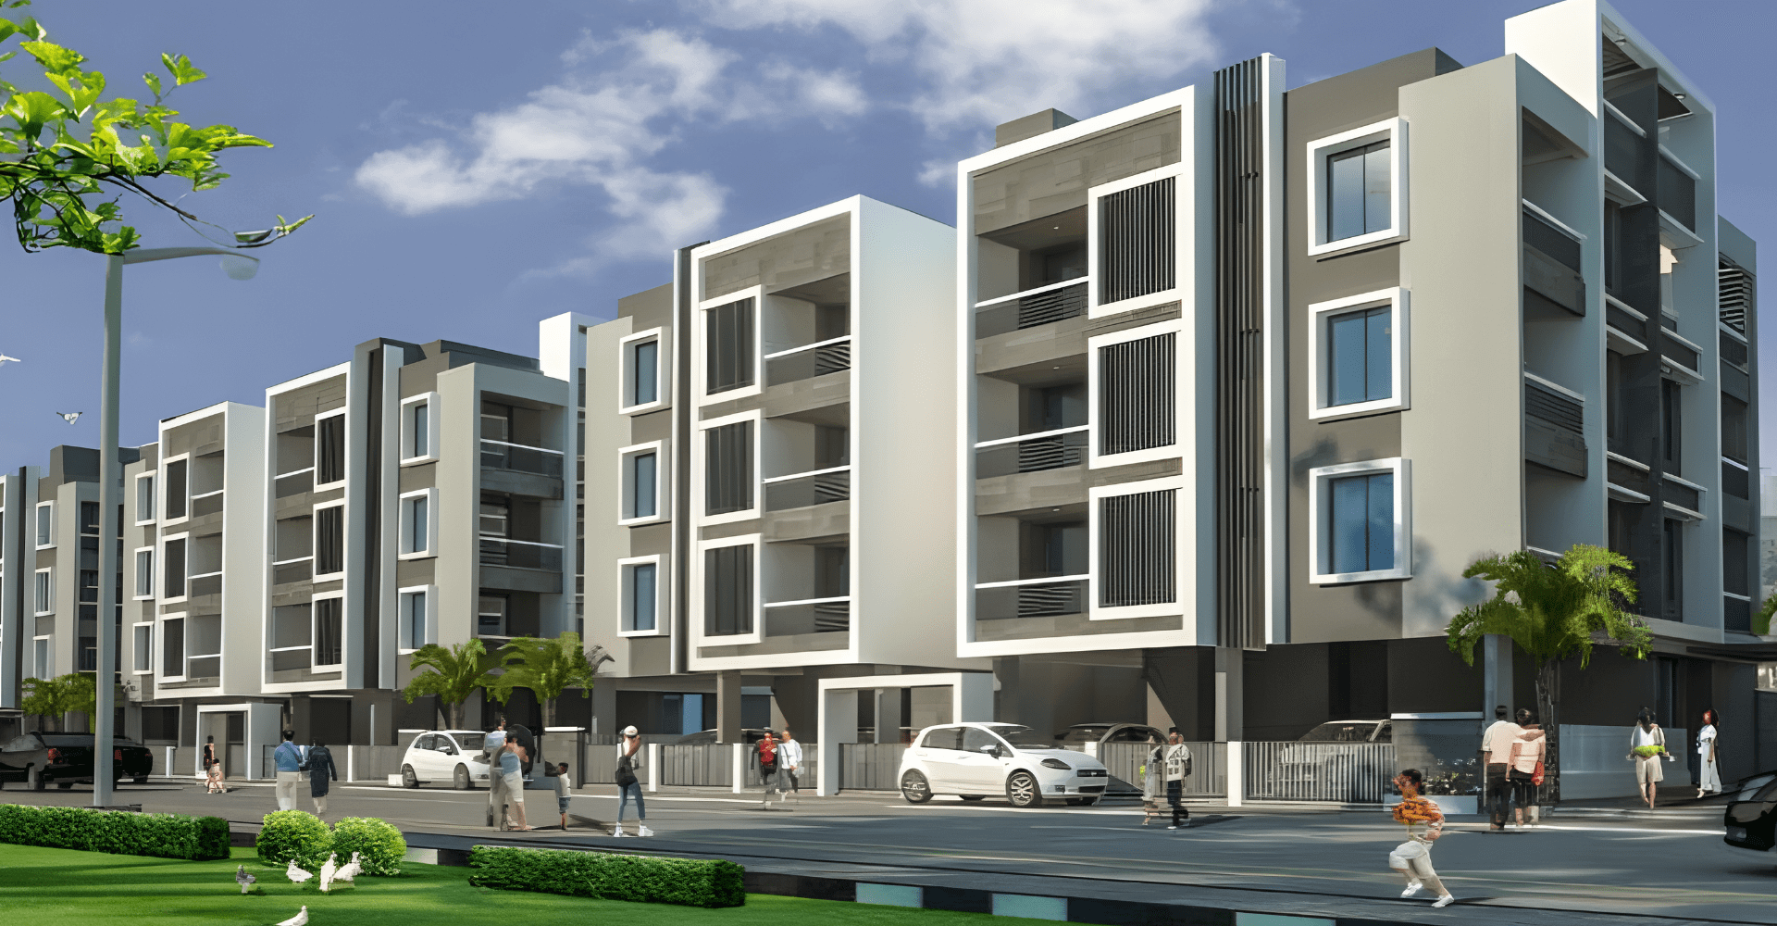
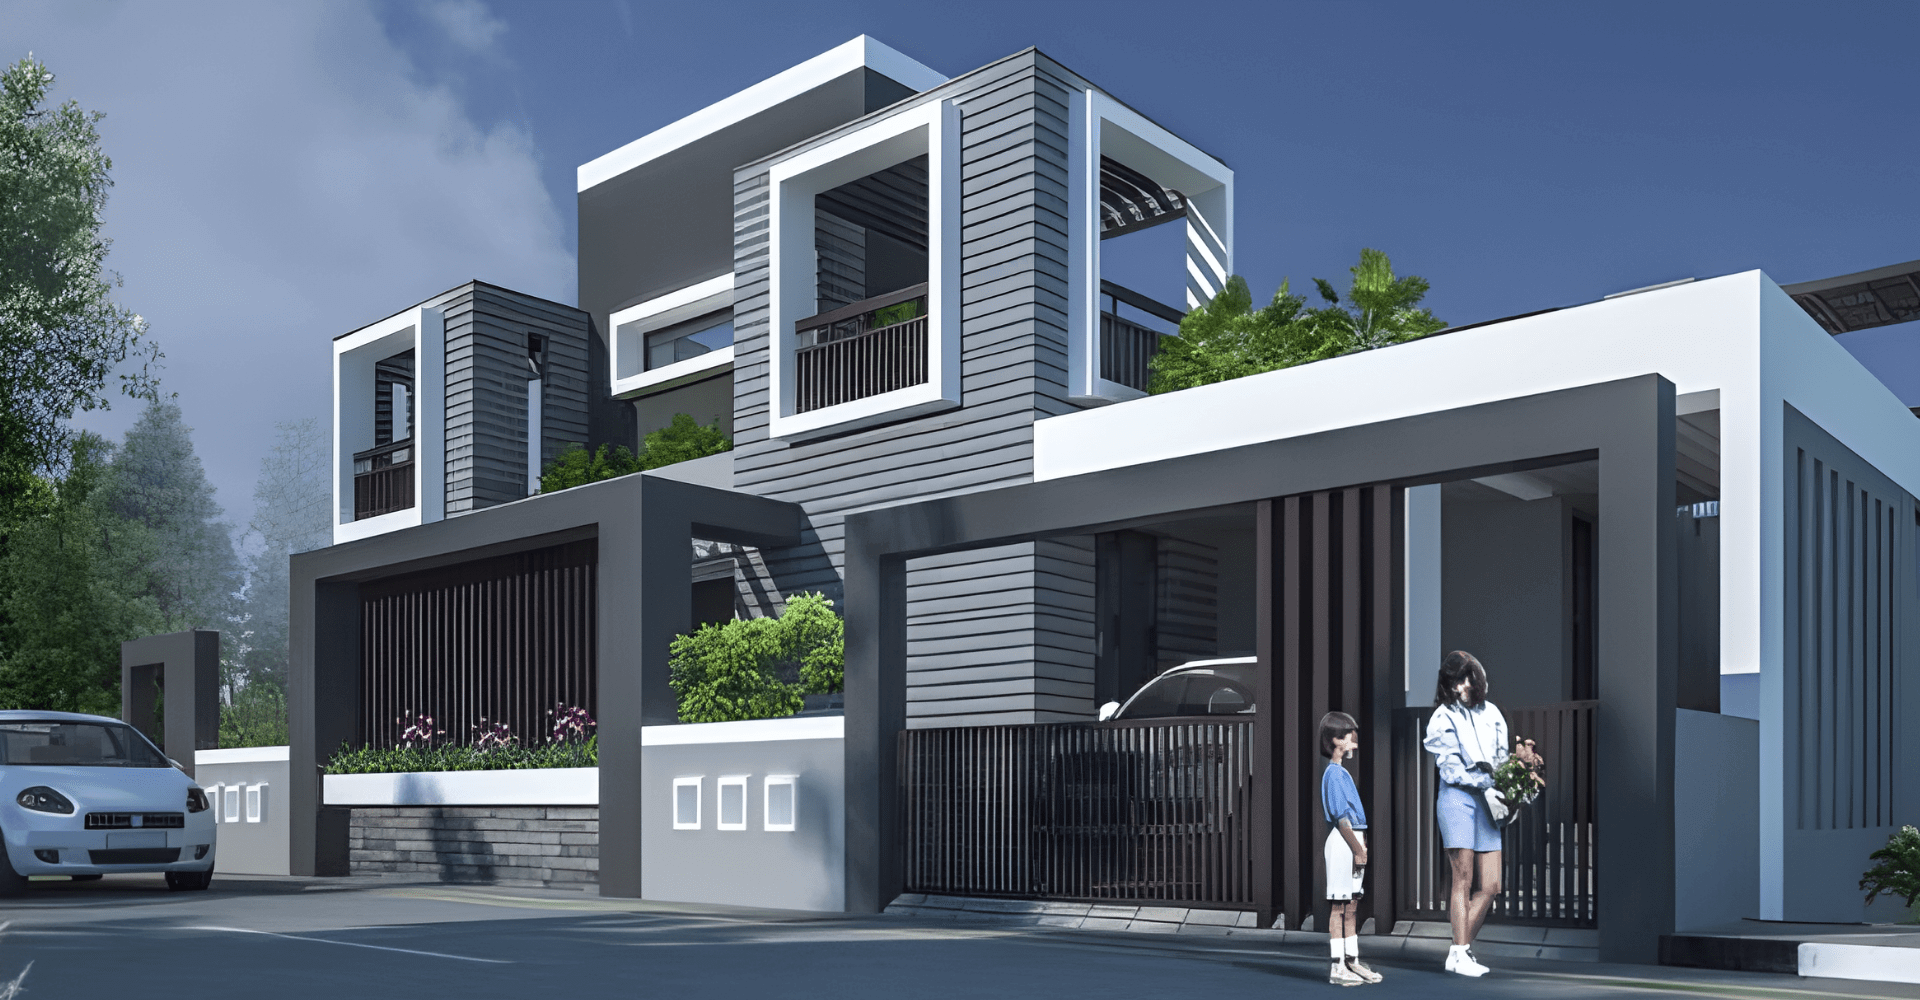
Palai Villas is a thoughtfully planned residential community designed to deliver luxurious living through premium villas, modern apartments, landscaped surroundings, and lifestyle-focused amenities.
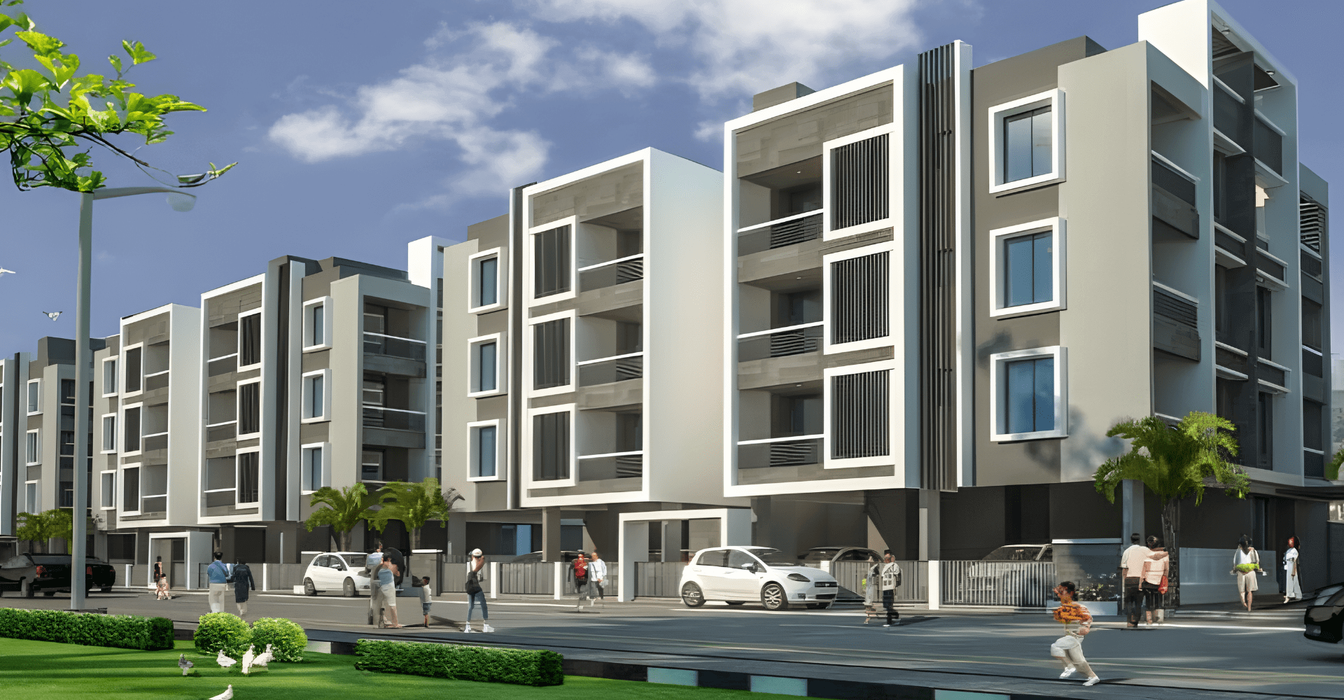
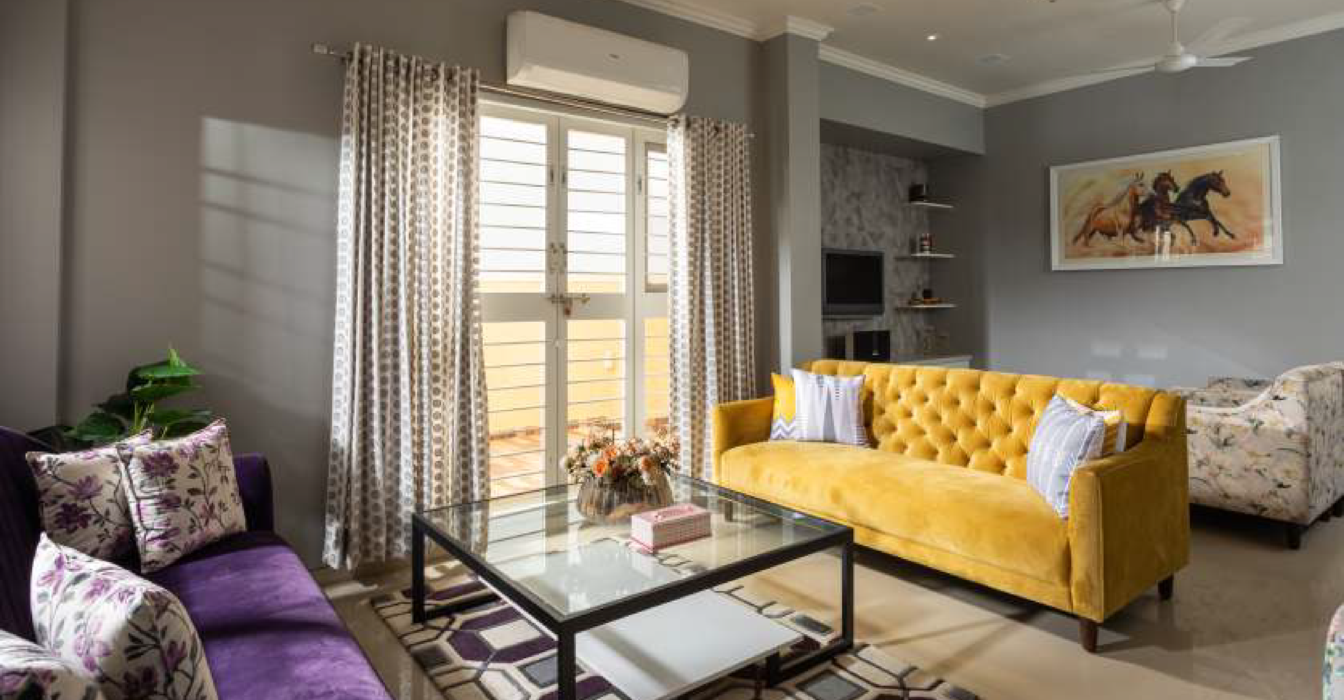
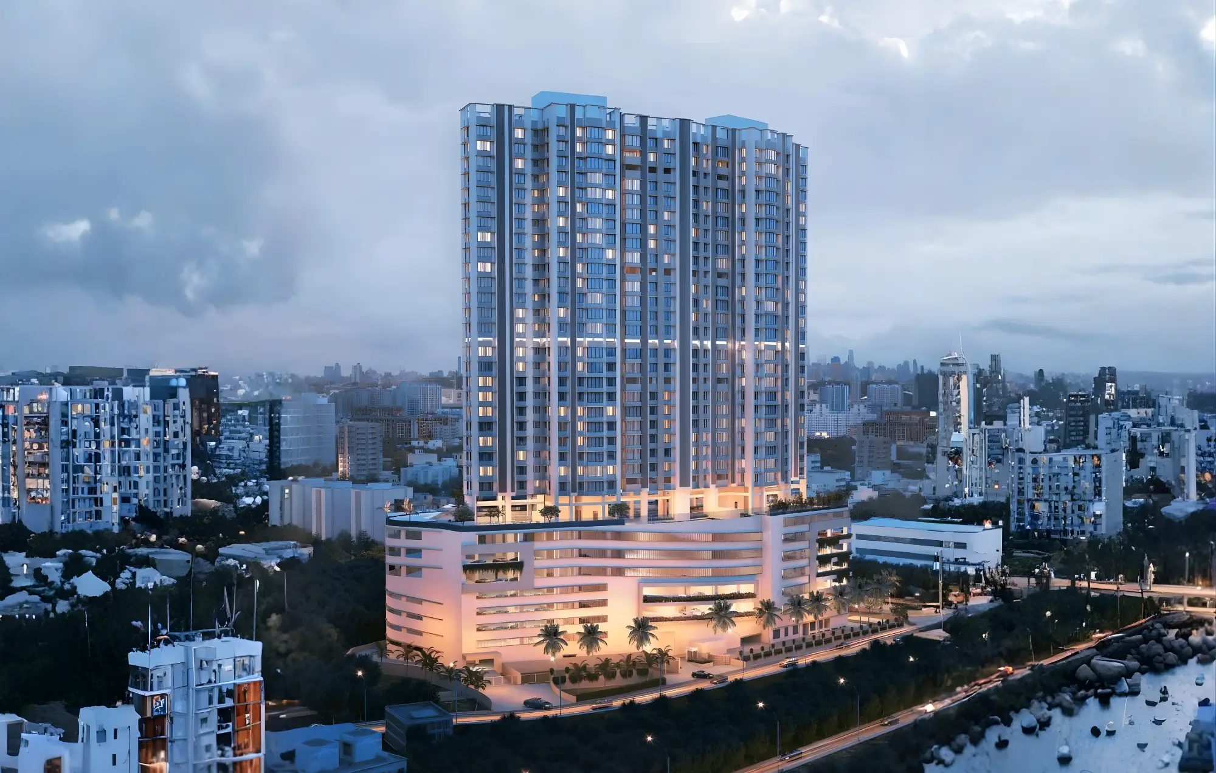
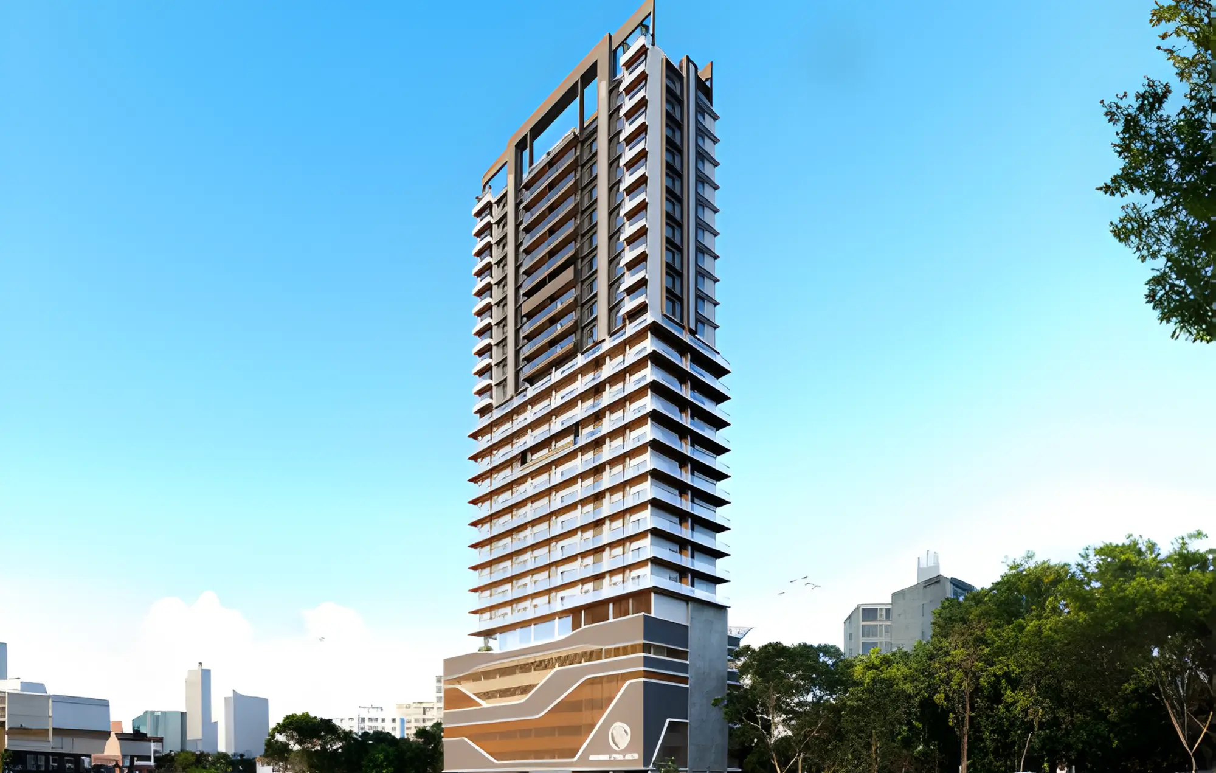
Palai Villas is designed to create a premium residential lifestyle surrounded by greenery, spacious planning, and modern community infrastructure. The project combines elegant villas, contemporary apartments, landscaped internal roads, clubhouse amenities, sports facilities, and thoughtfully designed living spaces to deliver a balanced and comfortable lifestyle experience. With modern construction quality, spacious interiors, and lifestyle-focused planning, Palai Villas creates an ideal residential destination for families seeking peaceful yet connected living in Nashik.
Location
Configuration
Completed
Project Type
RERA Status
RERA Registration No.
Total Project Area
Project Model
Description
Located in Deolali, Nashik, the development blends spacious homes, contemporary architecture, recreational facilities, and peaceful surroundings into one refined residential destination. Featuring 2 BHK apartments, 3 BHK bungalows, and premium 4 BHK residences, Palai Villas offers an elevated lifestyle experience designed for families seeking comfort, privacy, and modern conveniences.
Key Highlights
-
Premium township with villas and apartment residences
-
Spacious 2, 3 & 4 BHK residential configurations
-
Landscaped community with modern clubhouse amenities
-
Peaceful residential environment with lifestyle facilities
Amenities Designed for Your Lifestyle

Fitness Center

Multipurpose Hall

Yoga Studio

Library Room

Society Office

Fire Safety System

Sewage Management System

Power Backup
Home Floorplans
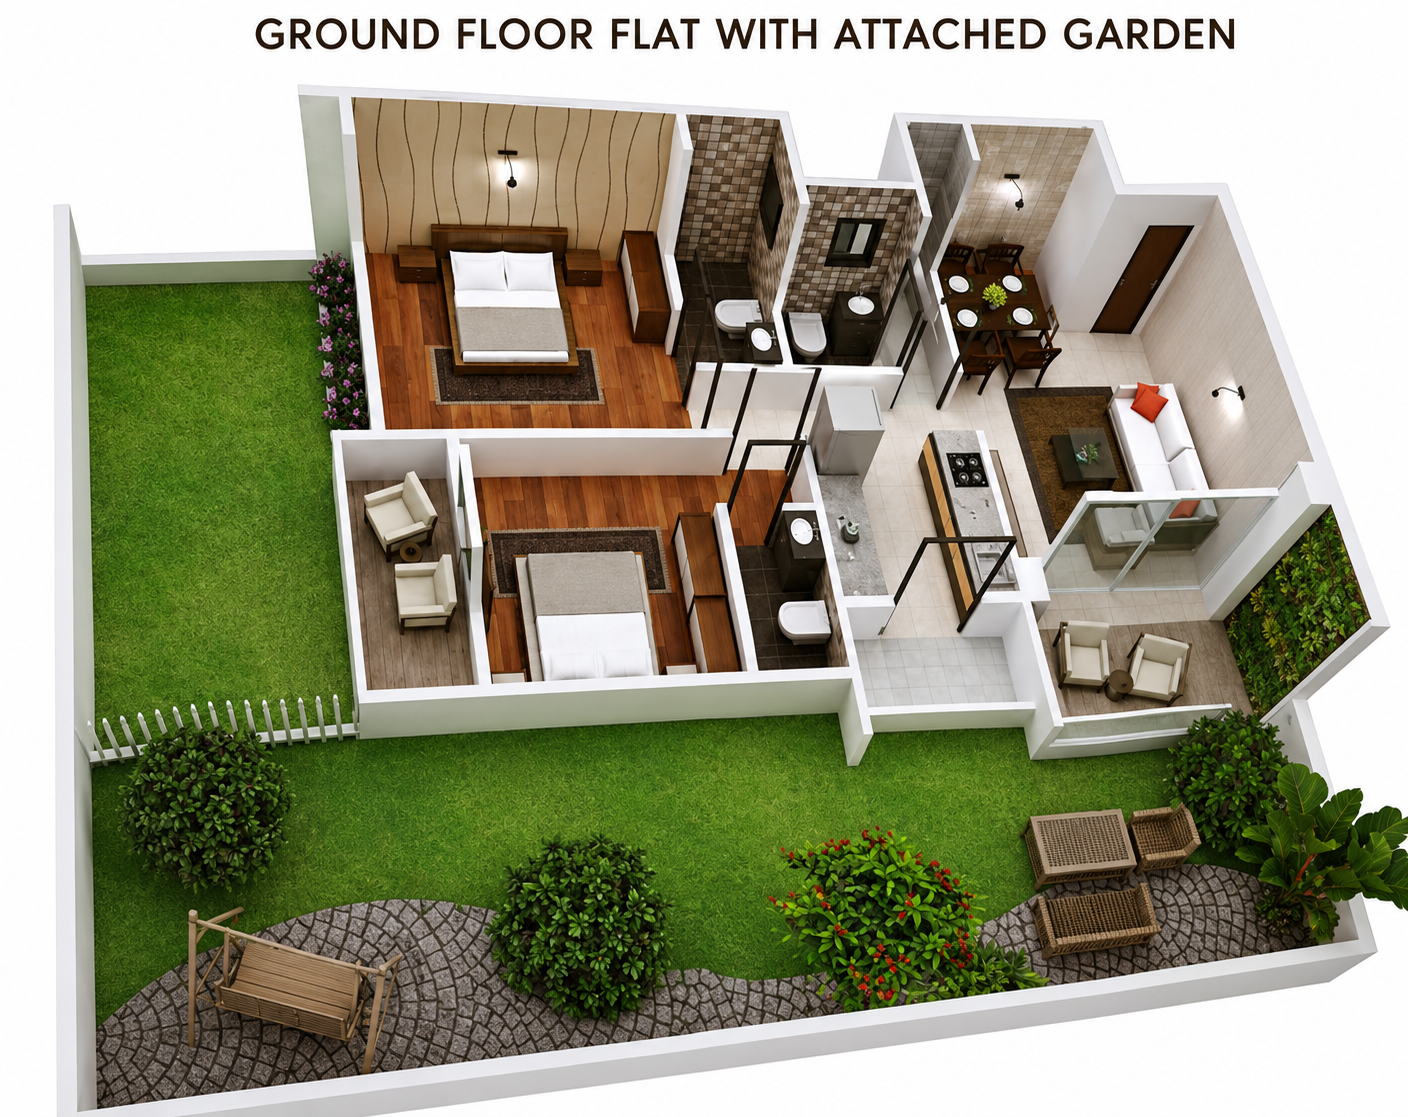
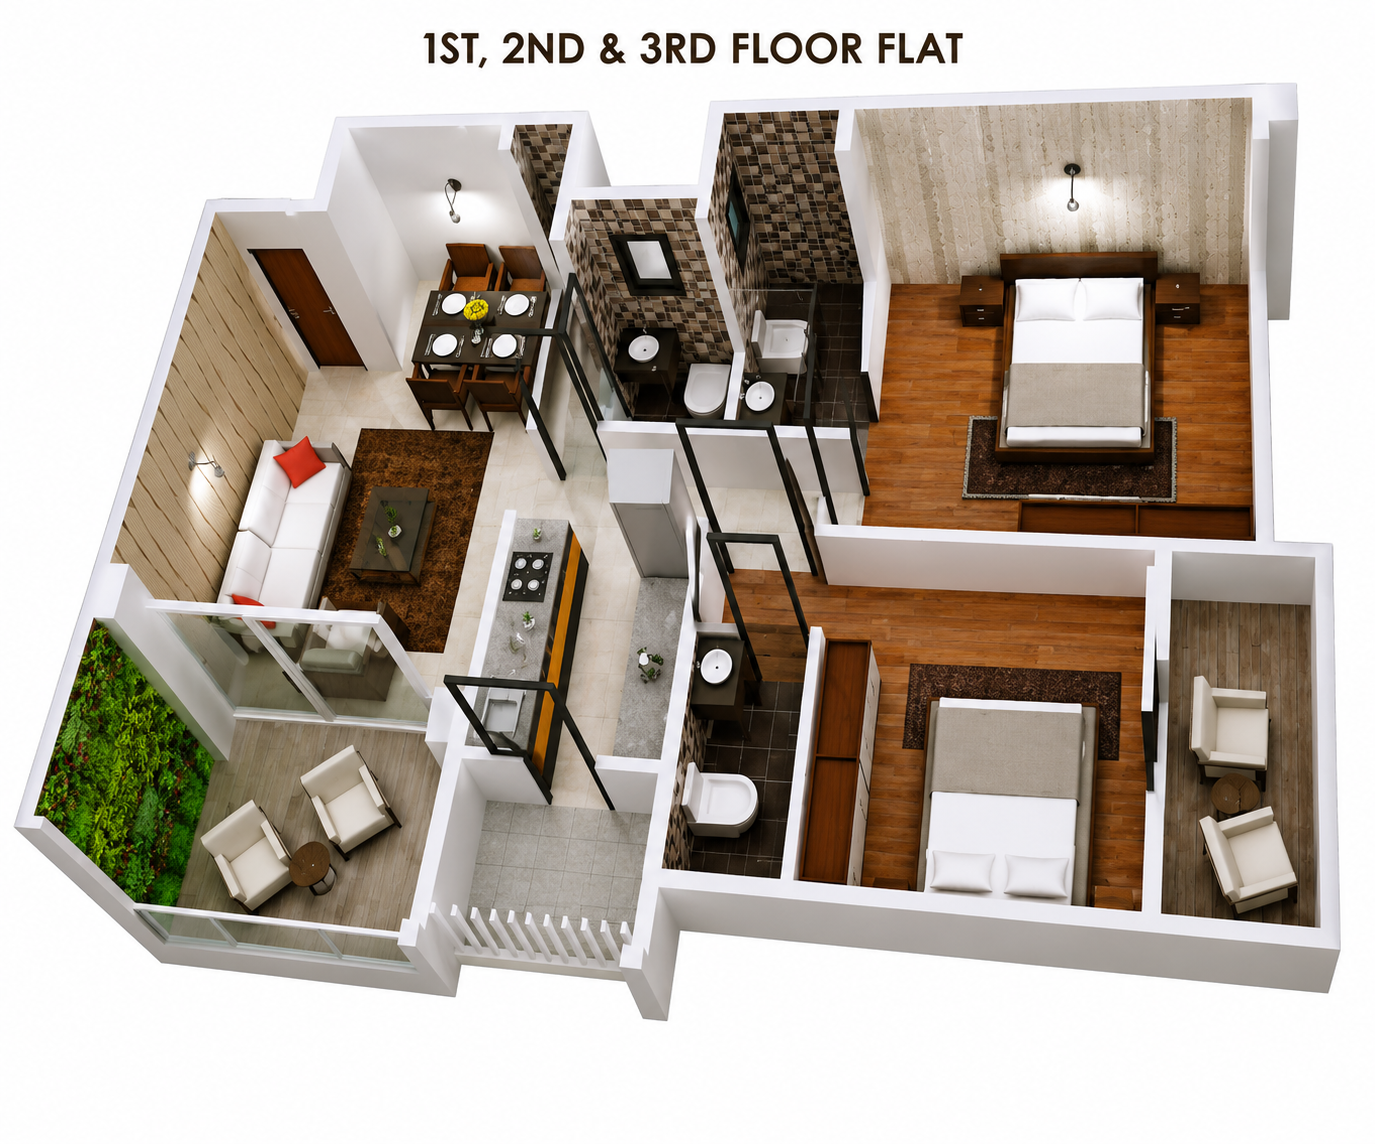
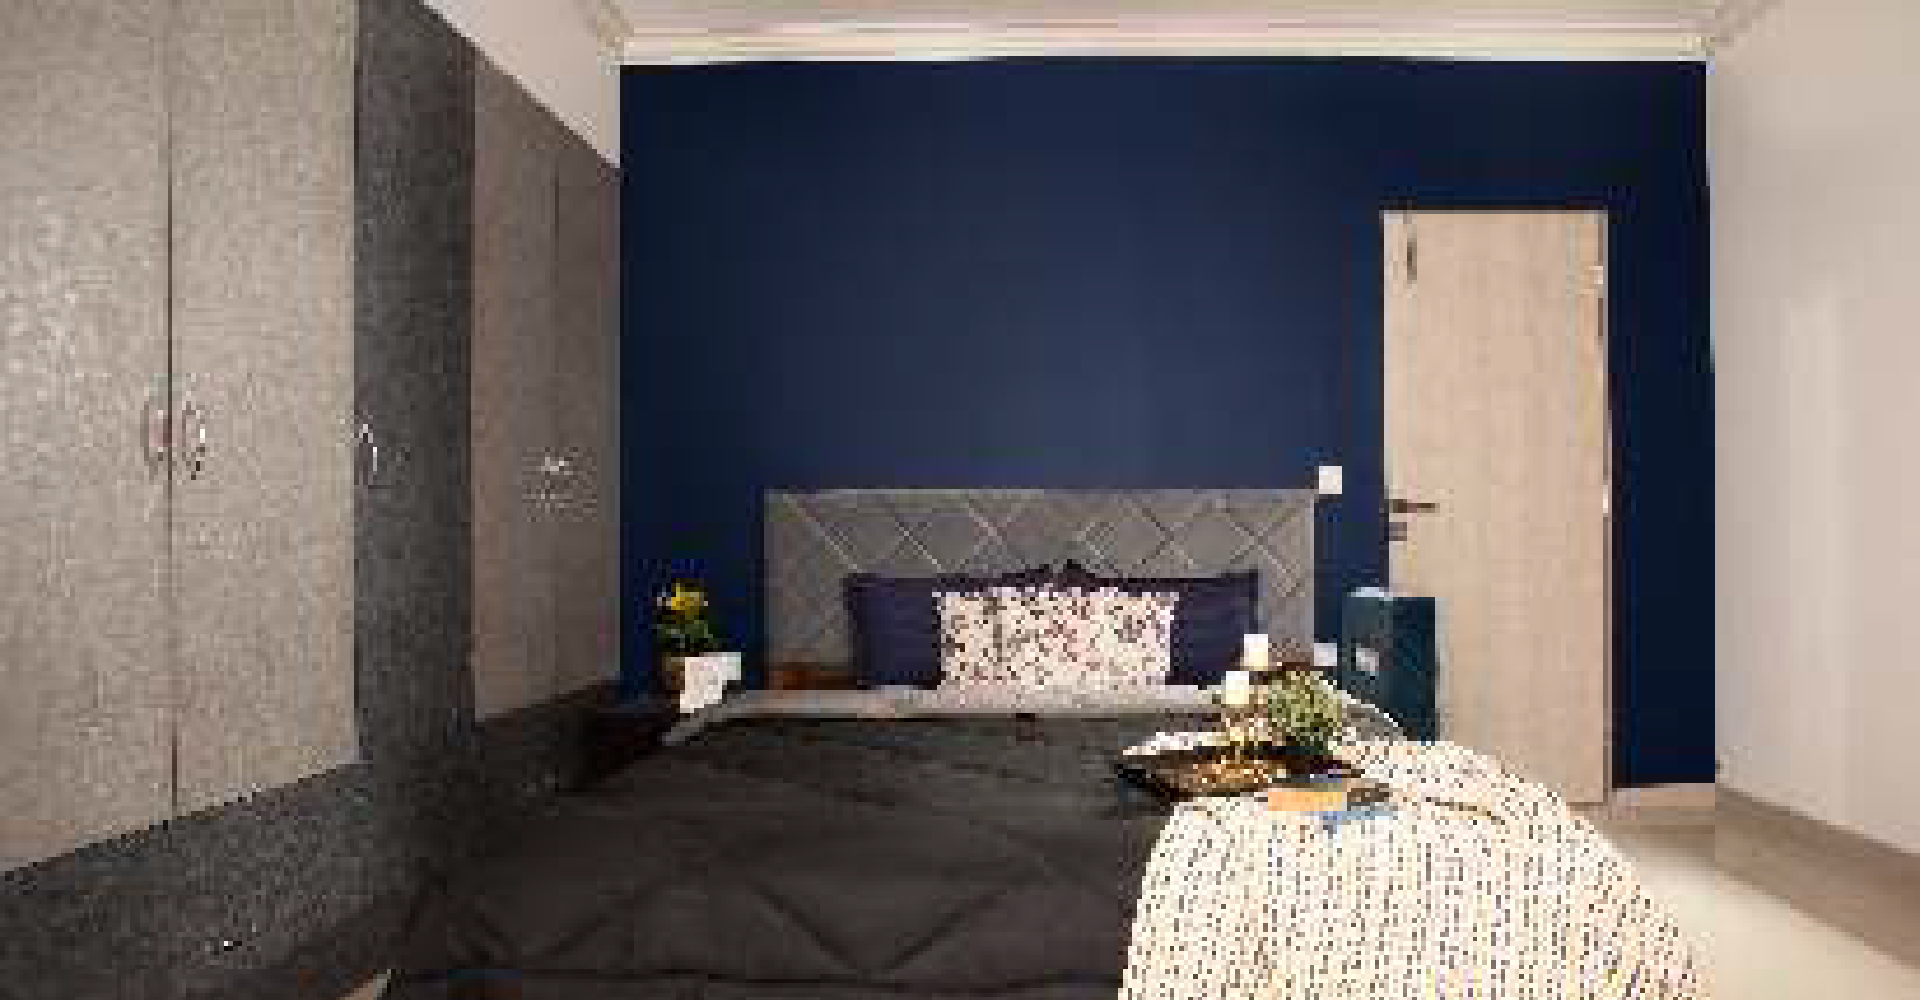
The floorplans at Palai Villas are thoughtfully designed to maximize spacious living, functionality, and natural ventilation. From efficiently planned 2 BHK apartments to expansive multi-level 3 and 4 BHK villas, every residence is crafted with intelligent zoning, open living spaces, modern kitchens, spacious bedrooms, balconies, terraces, and landscaped outdoor areas. The layouts are designed to provide privacy, comfort, and seamless everyday living for modern families.
- Squash court, badminton court, and indoor games
- Gymnasium, yoga room, and mini theatre
- RCC earthquake-resistant construction
- Premium vitrified flooring and designer fittings
- Modern aluminium windows and concealed plumbing
Size

Bedroom

Floors / No. of Units

Completion Year

Completed Projects
Pricing available on request
Pricing details can be shared by the sales team depending on configuration and current project updates.