
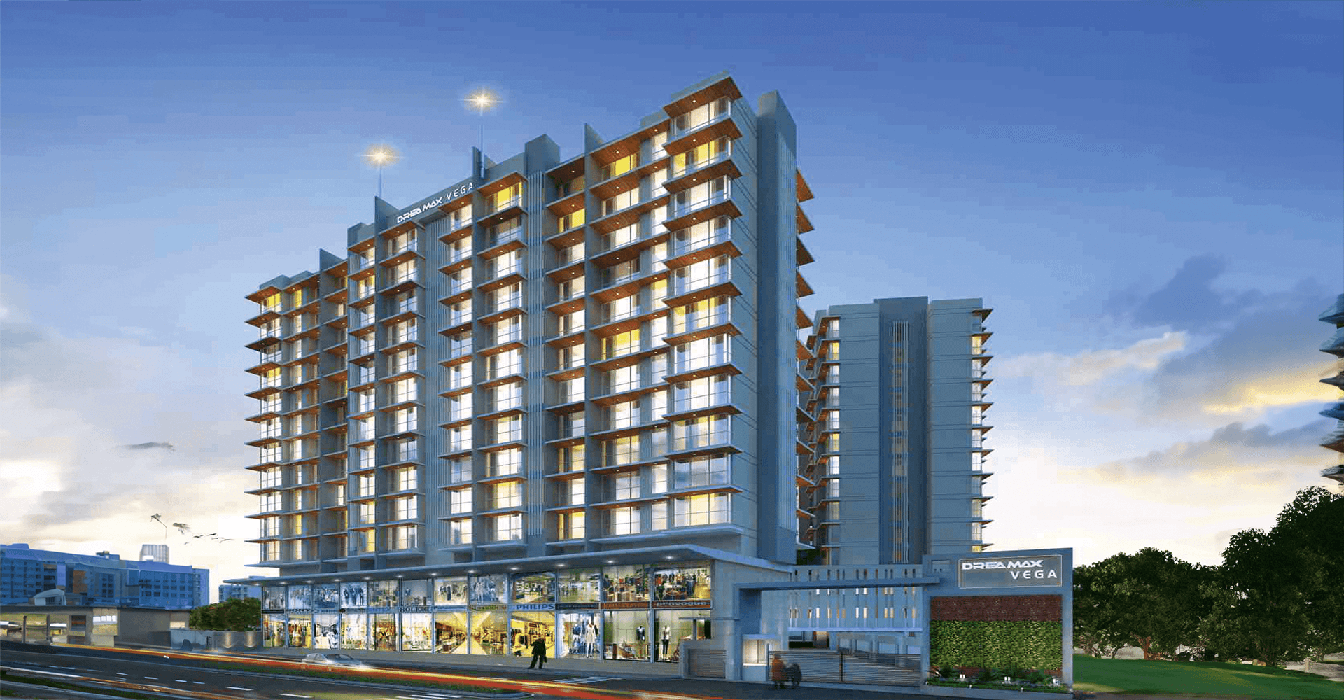
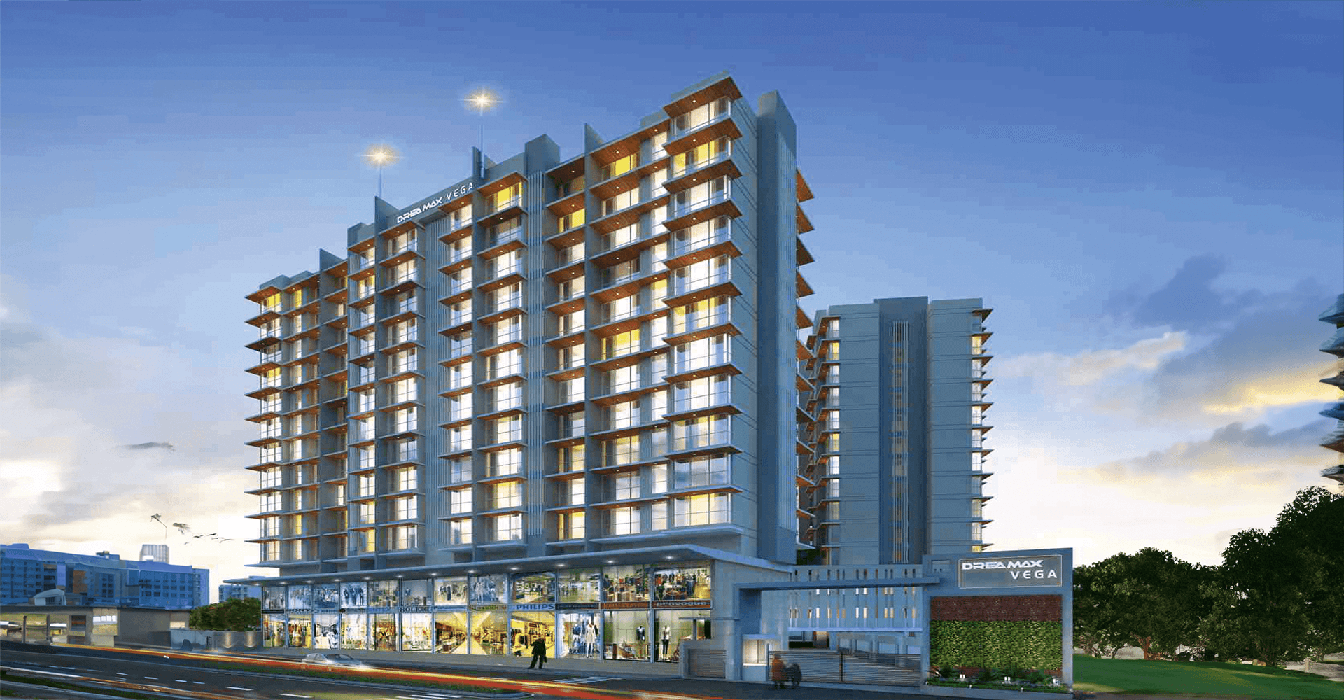
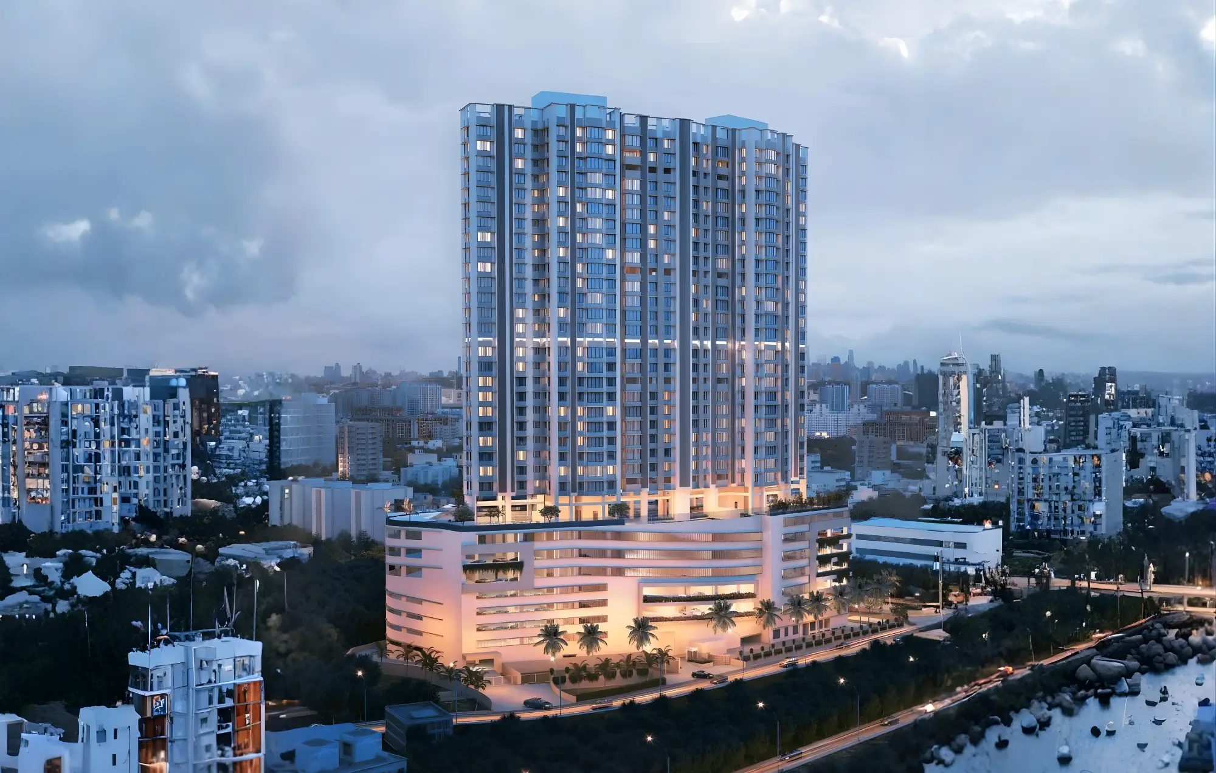
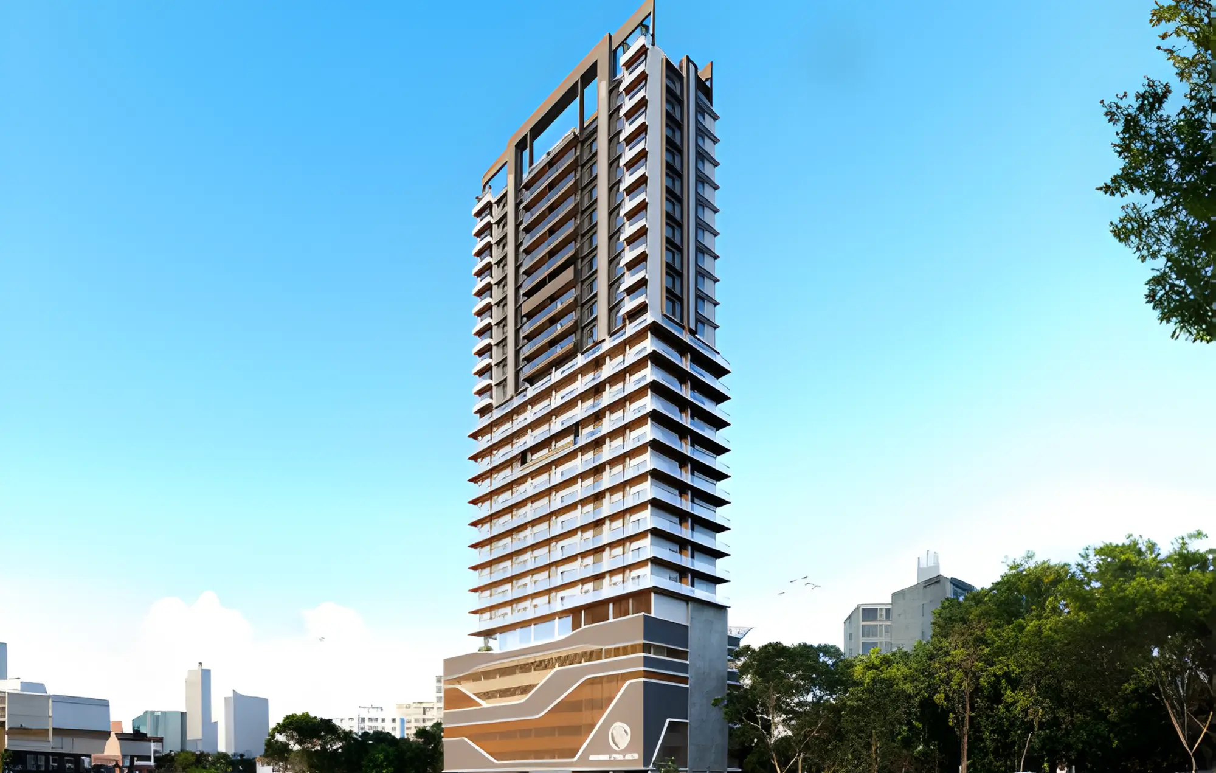
Dreamax Vega is a contemporary residential development crafted to deliver a refined blend of luxury, comfort, and lifestyle-driven living in the heart of Andheri East.
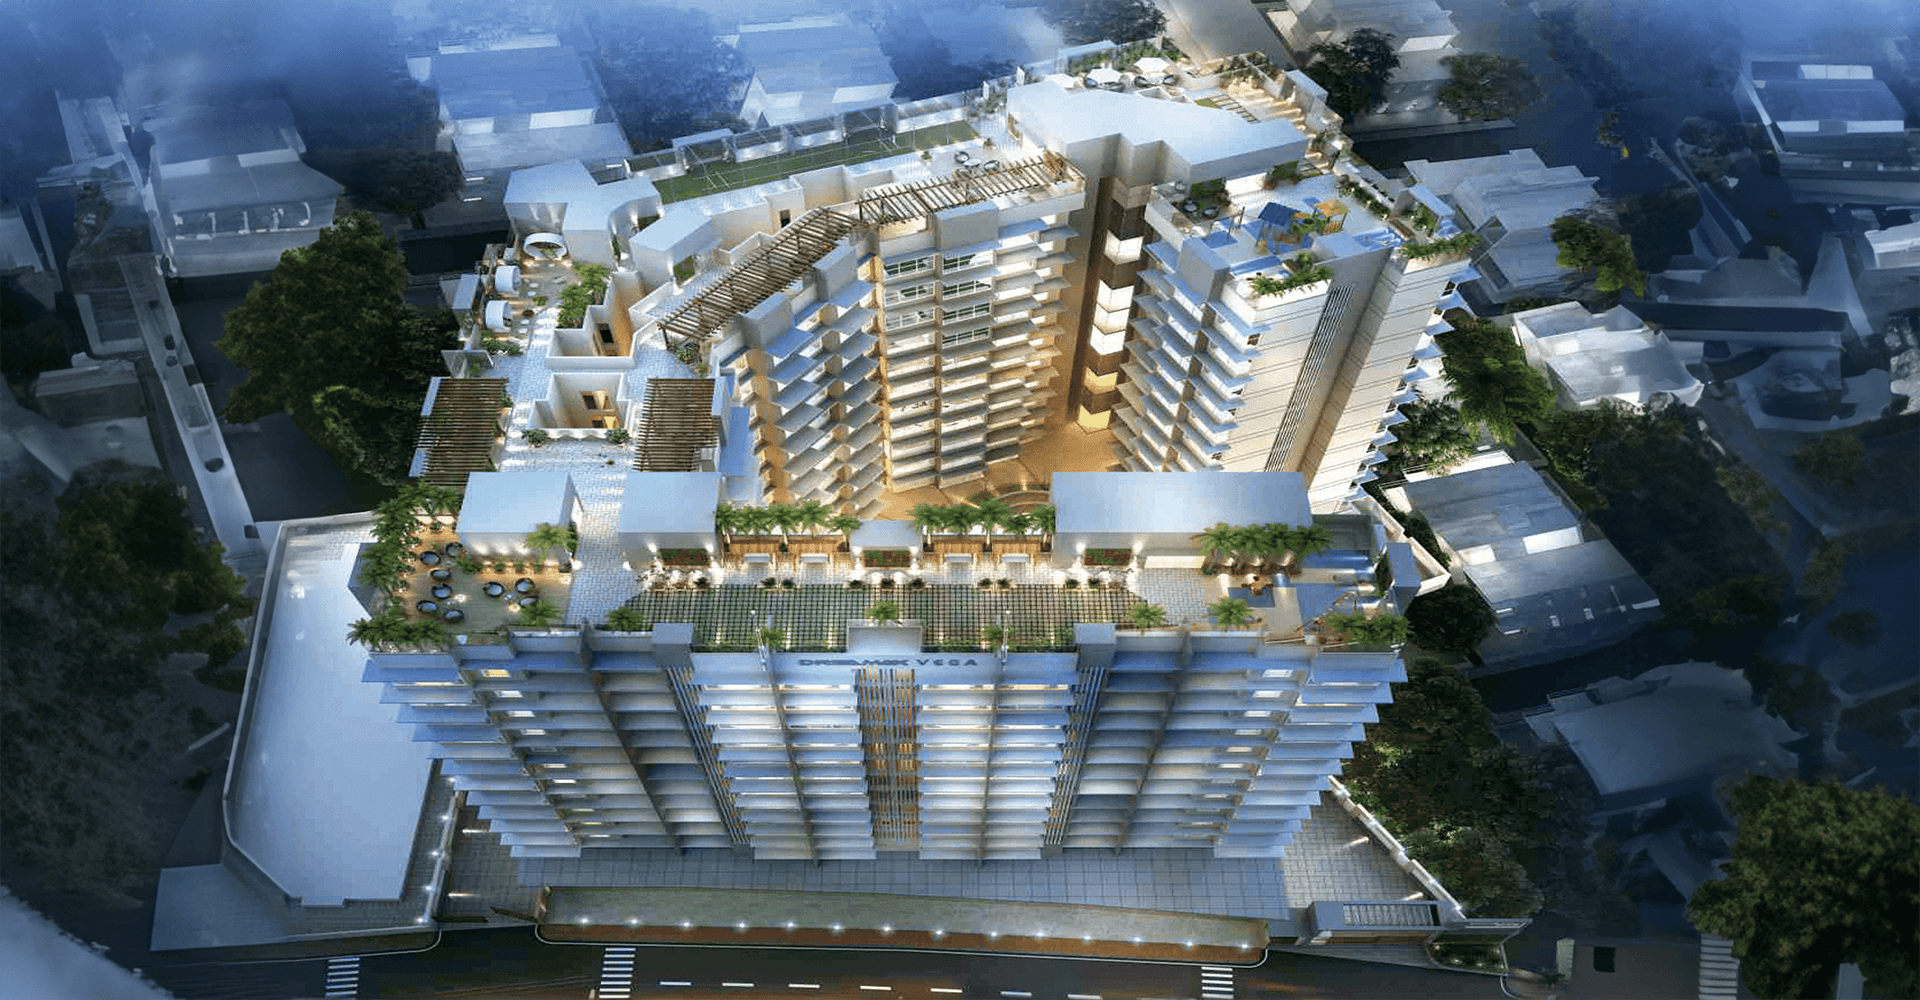
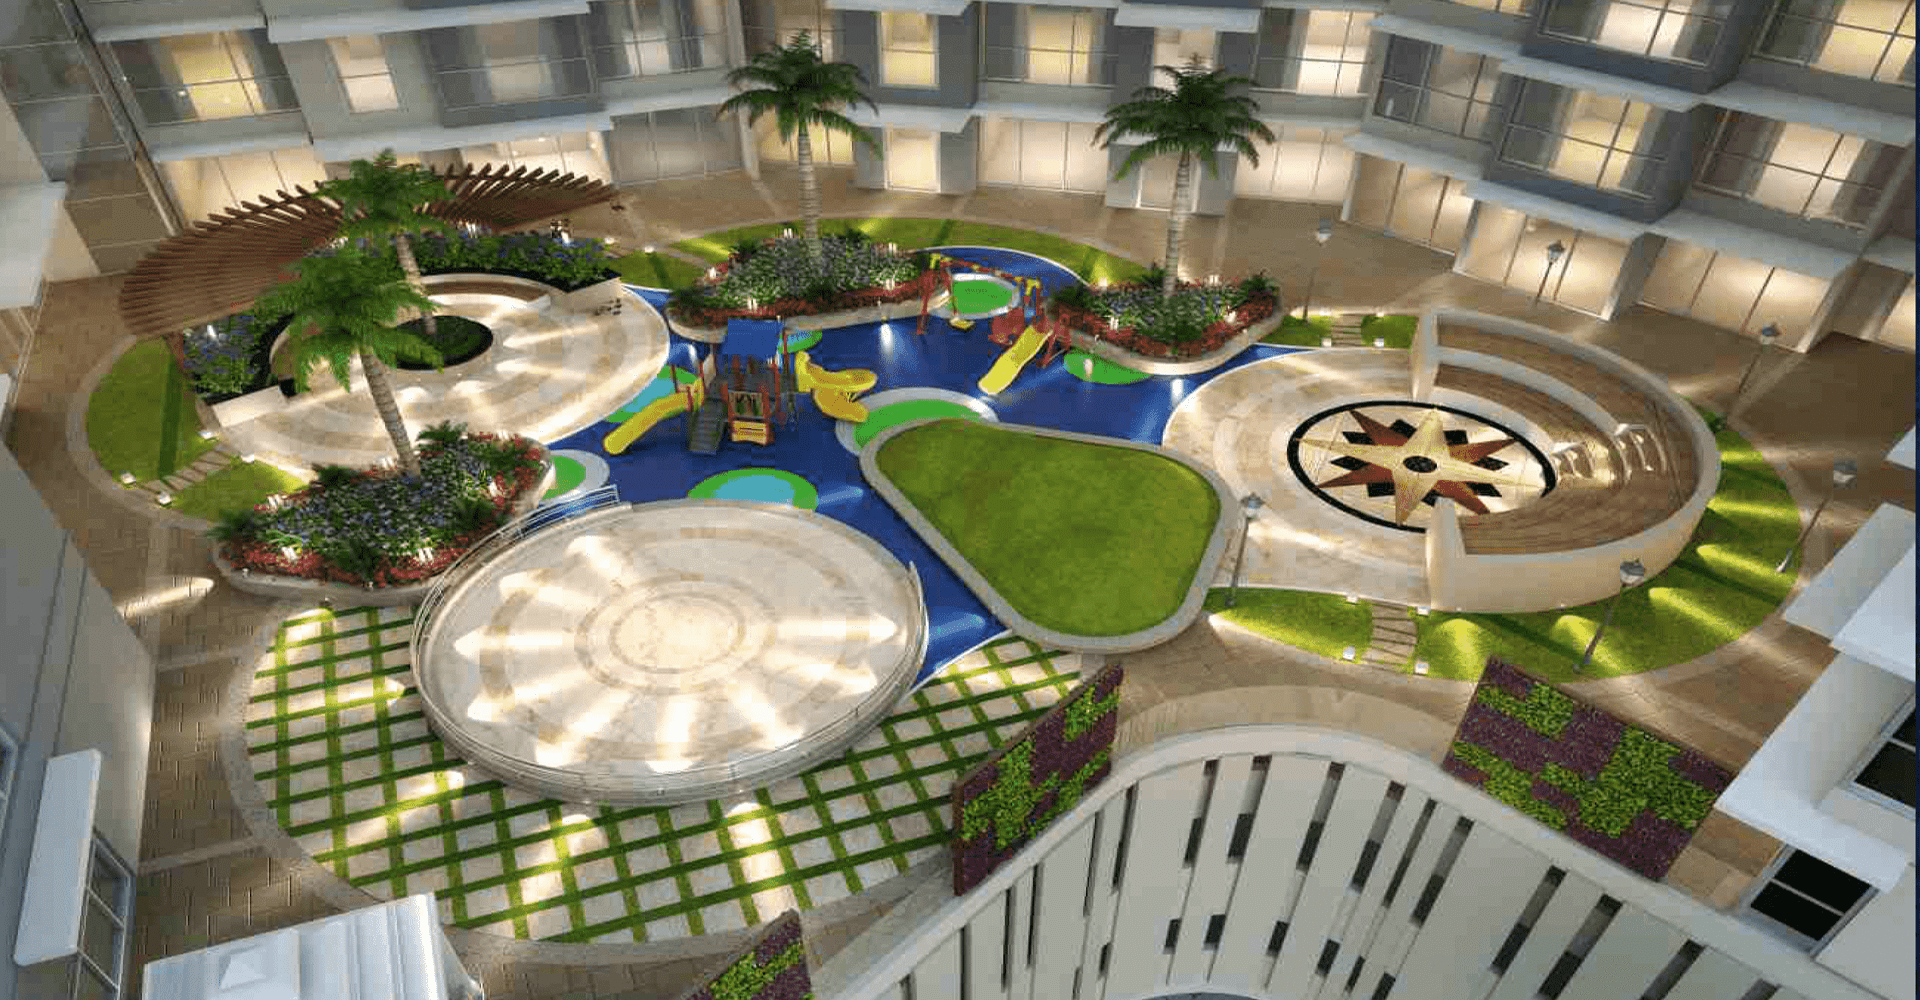
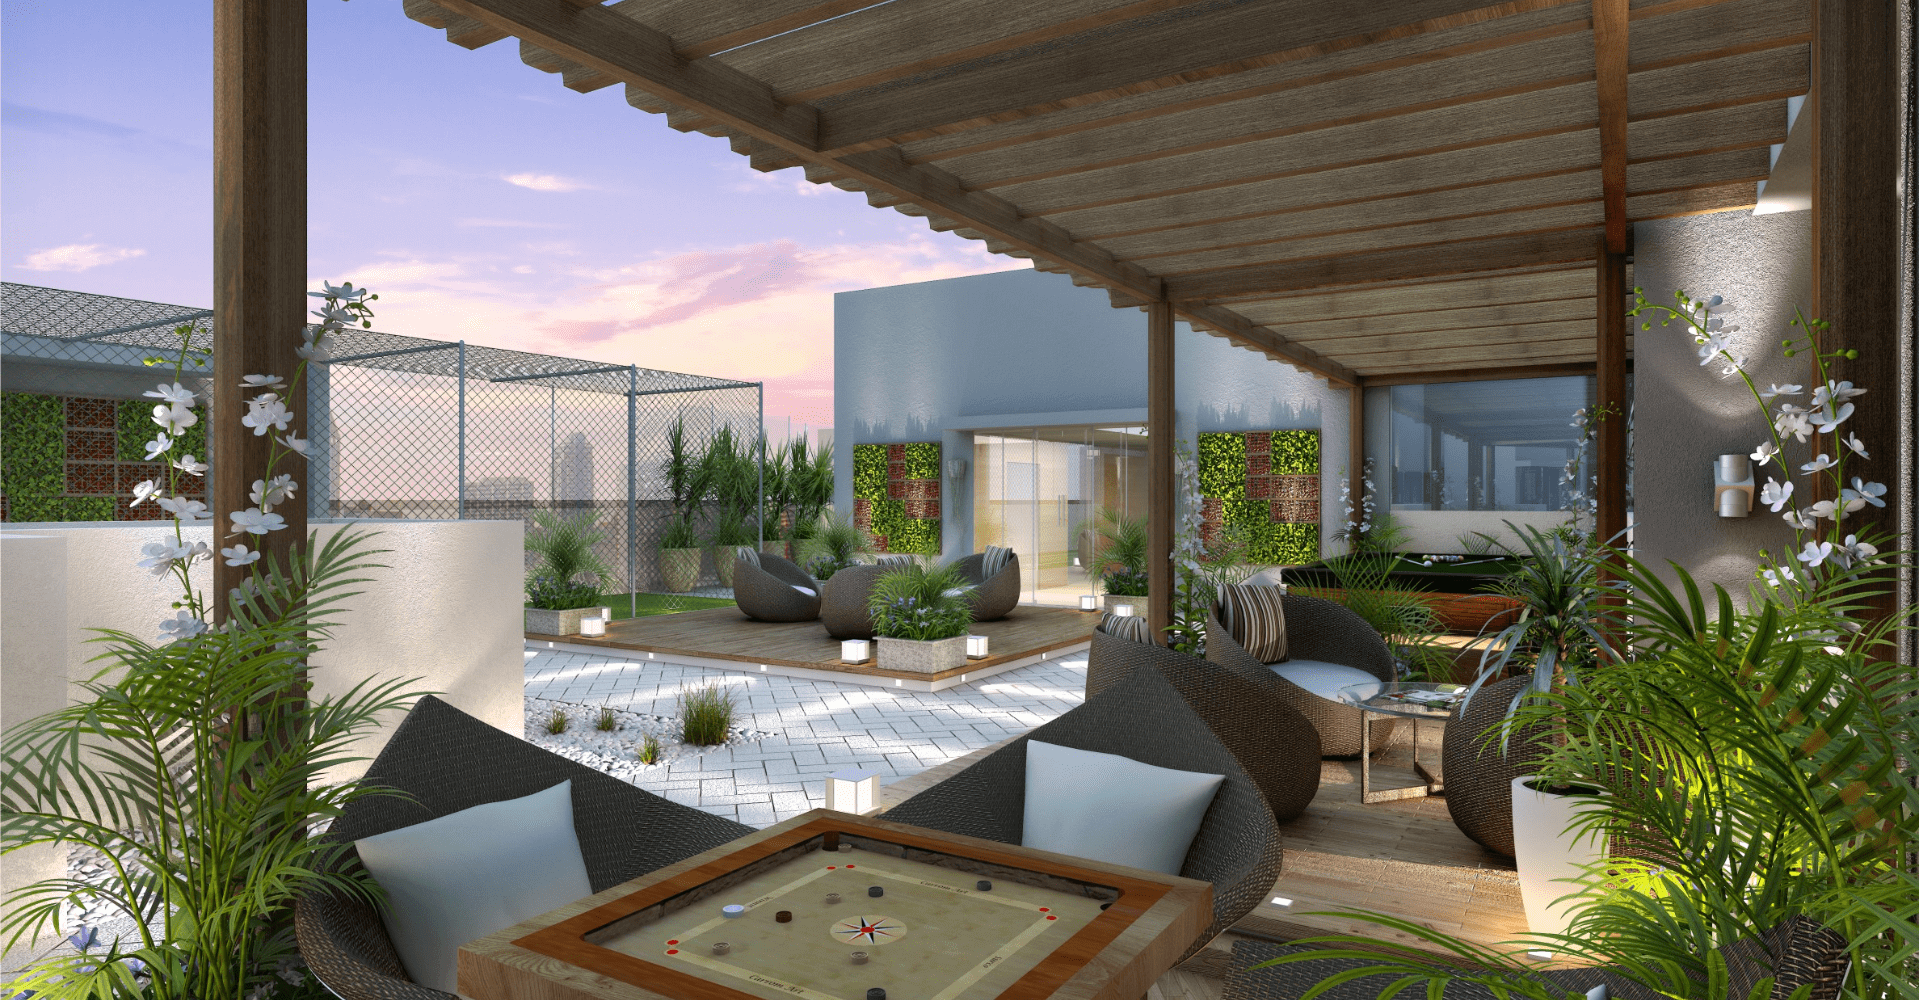
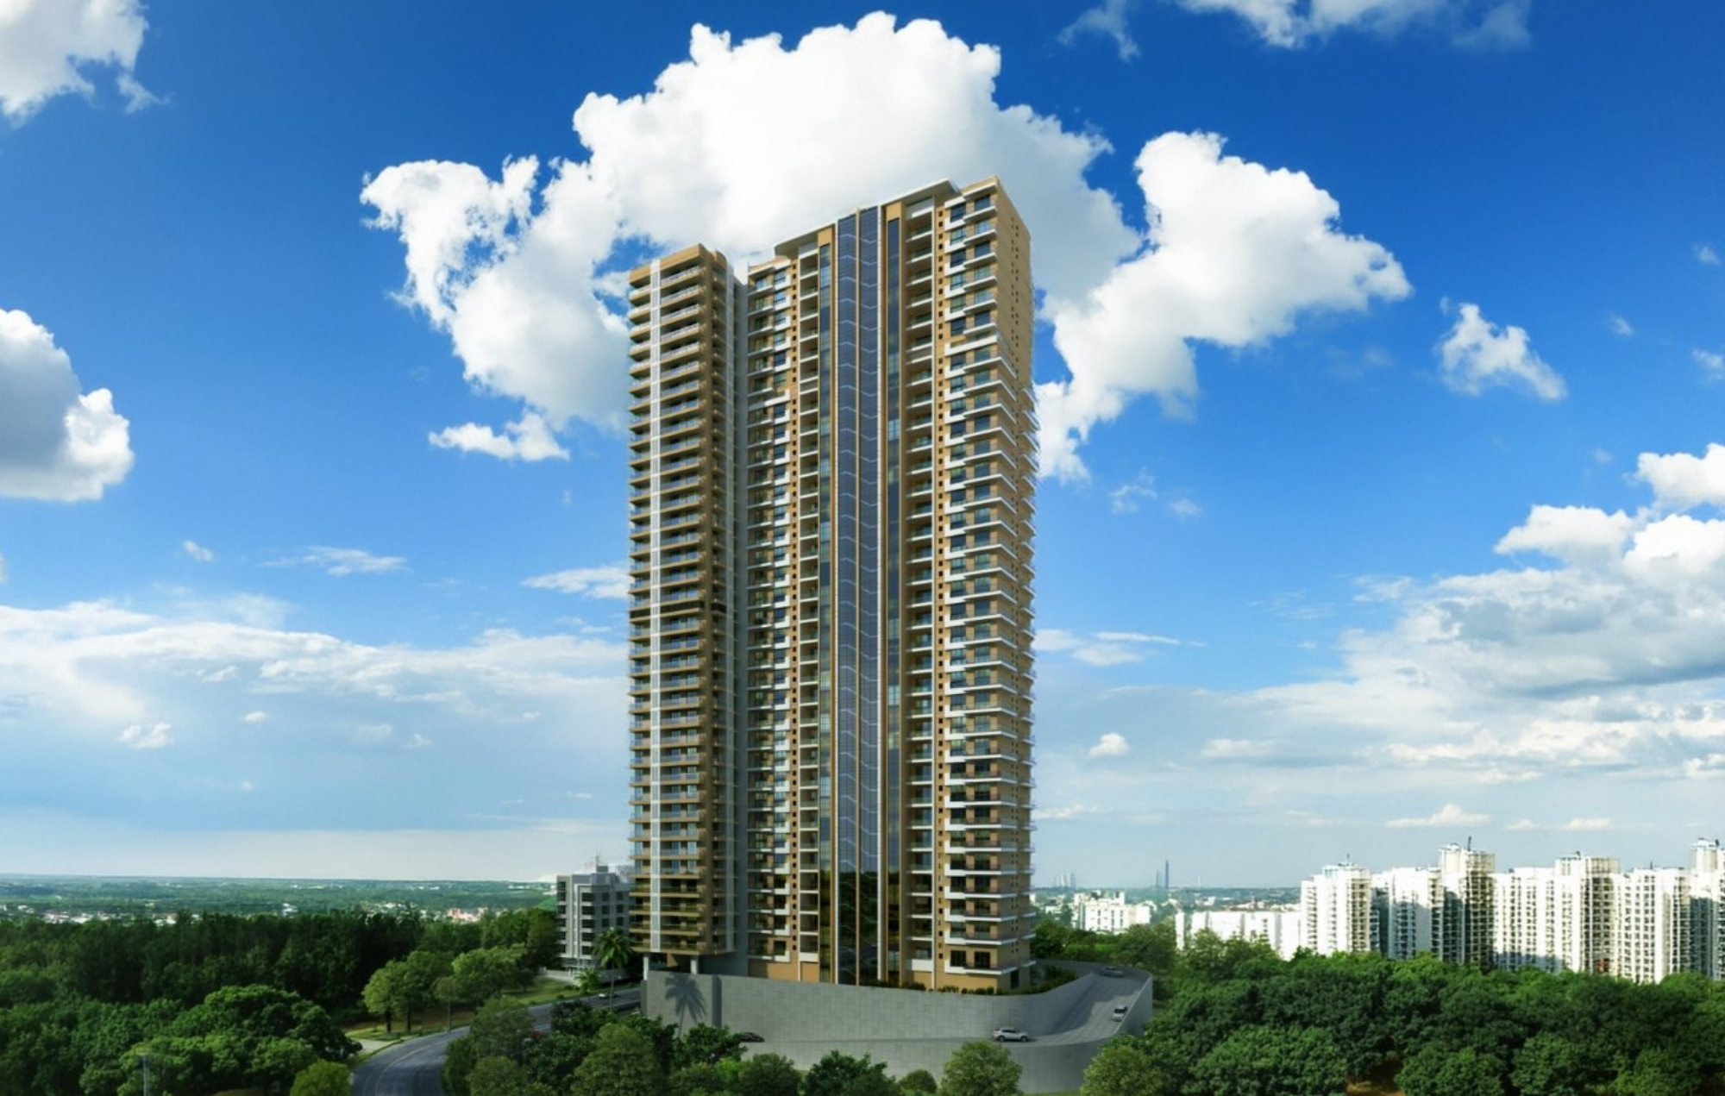
Dreamax Vega is envisioned as a premium residential address that balances elegant architecture with lifestyle-focused amenities and practical urban connectivity. The development features ultra-modern podium amenities, sky garden leisure spaces, wellness zones, recreational facilities, landscaped open areas, and thoughtfully designed interiors that cater to families and professionals alike. Located in Andheri East, the project enjoys excellent connectivity to metro stations, business hubs, educational institutions, healthcare facilities, and entertainment zones, making it an ideal destination for contemporary city living.
Location
Configuration
Completed
Project Type
RERA Status
RERA Registration No.
Total Project Area
Project Model
Description
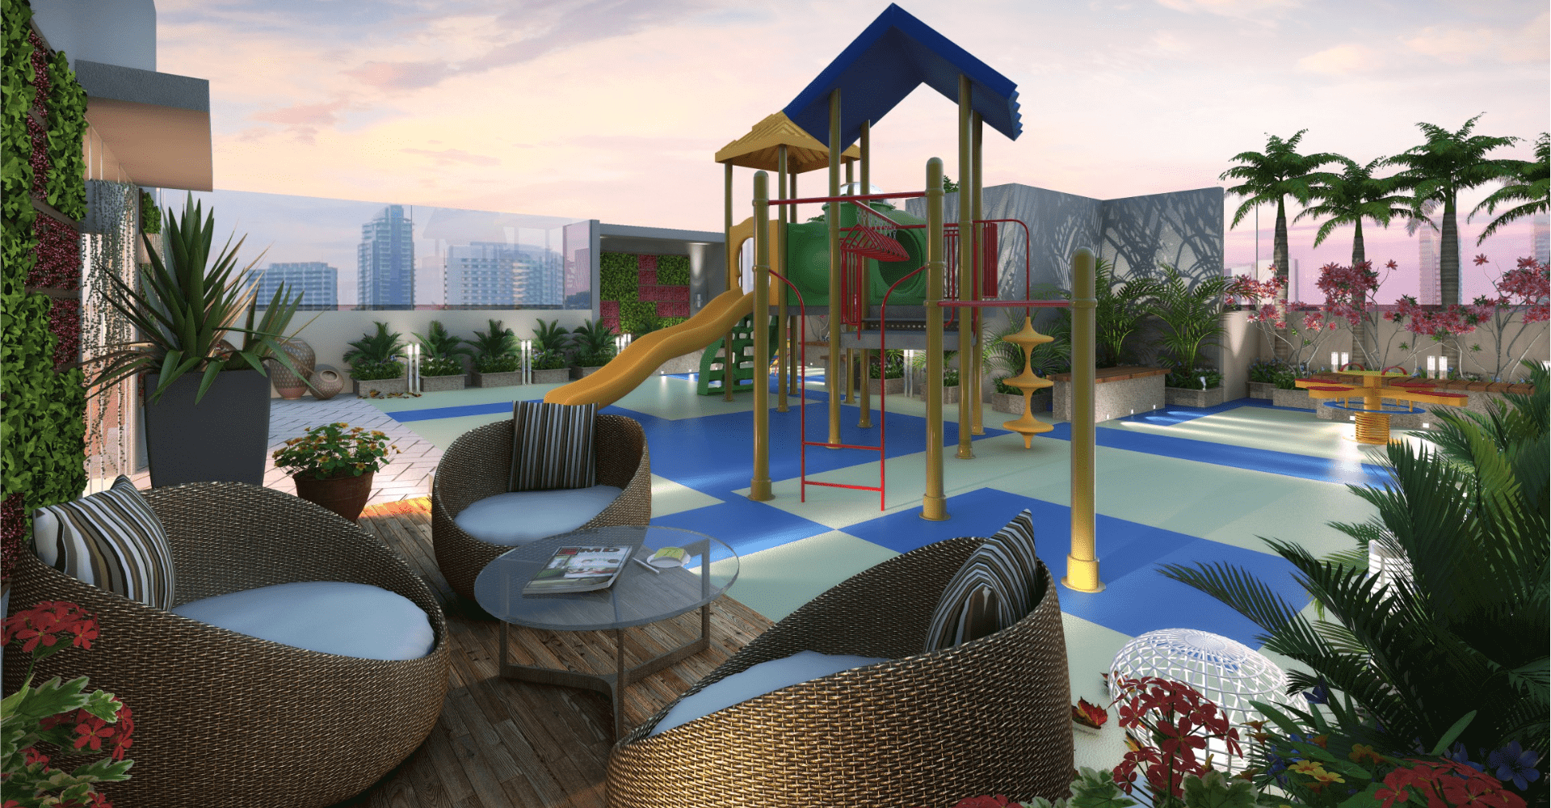
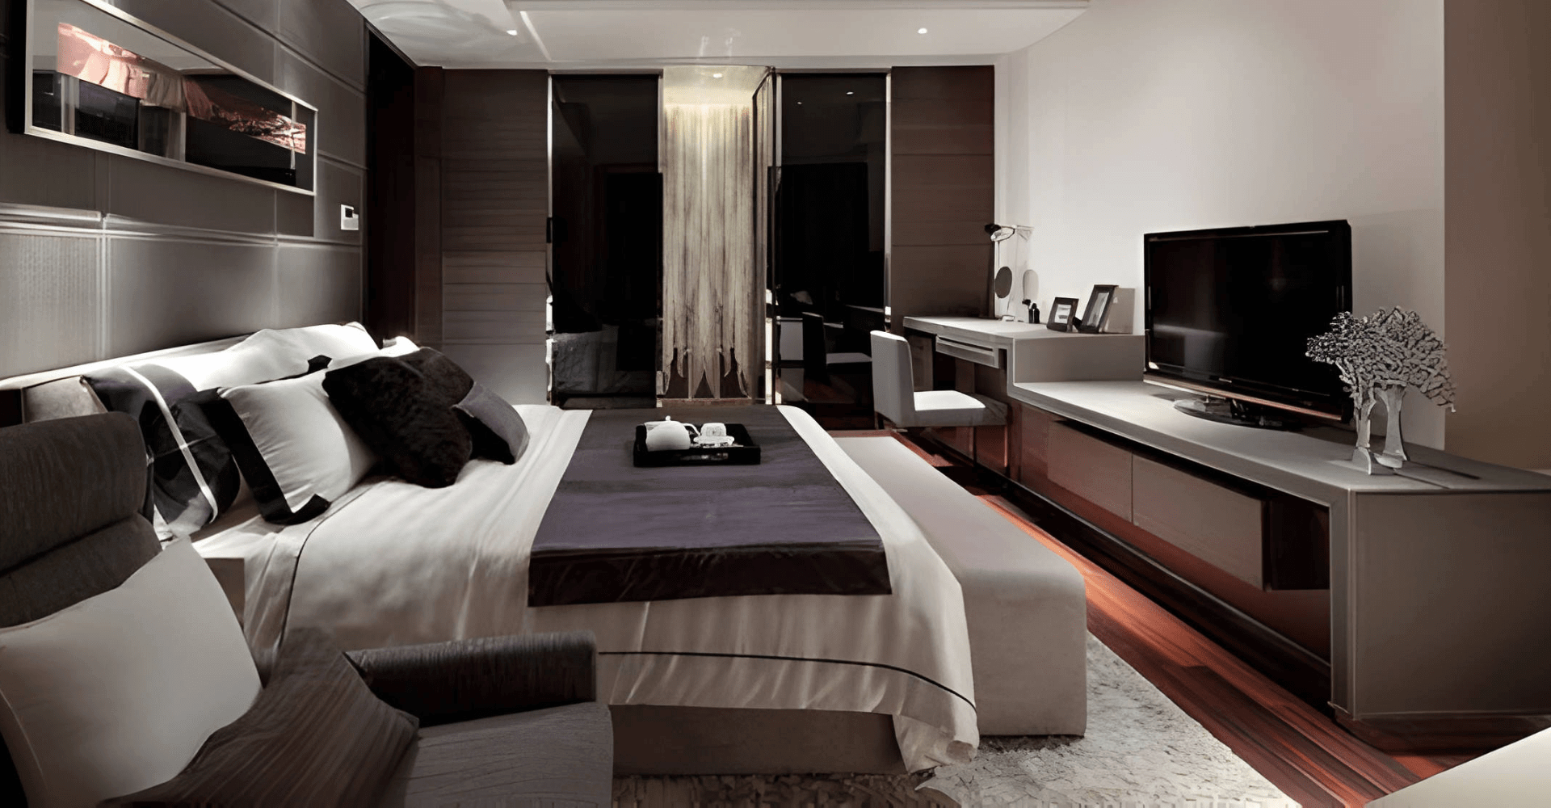
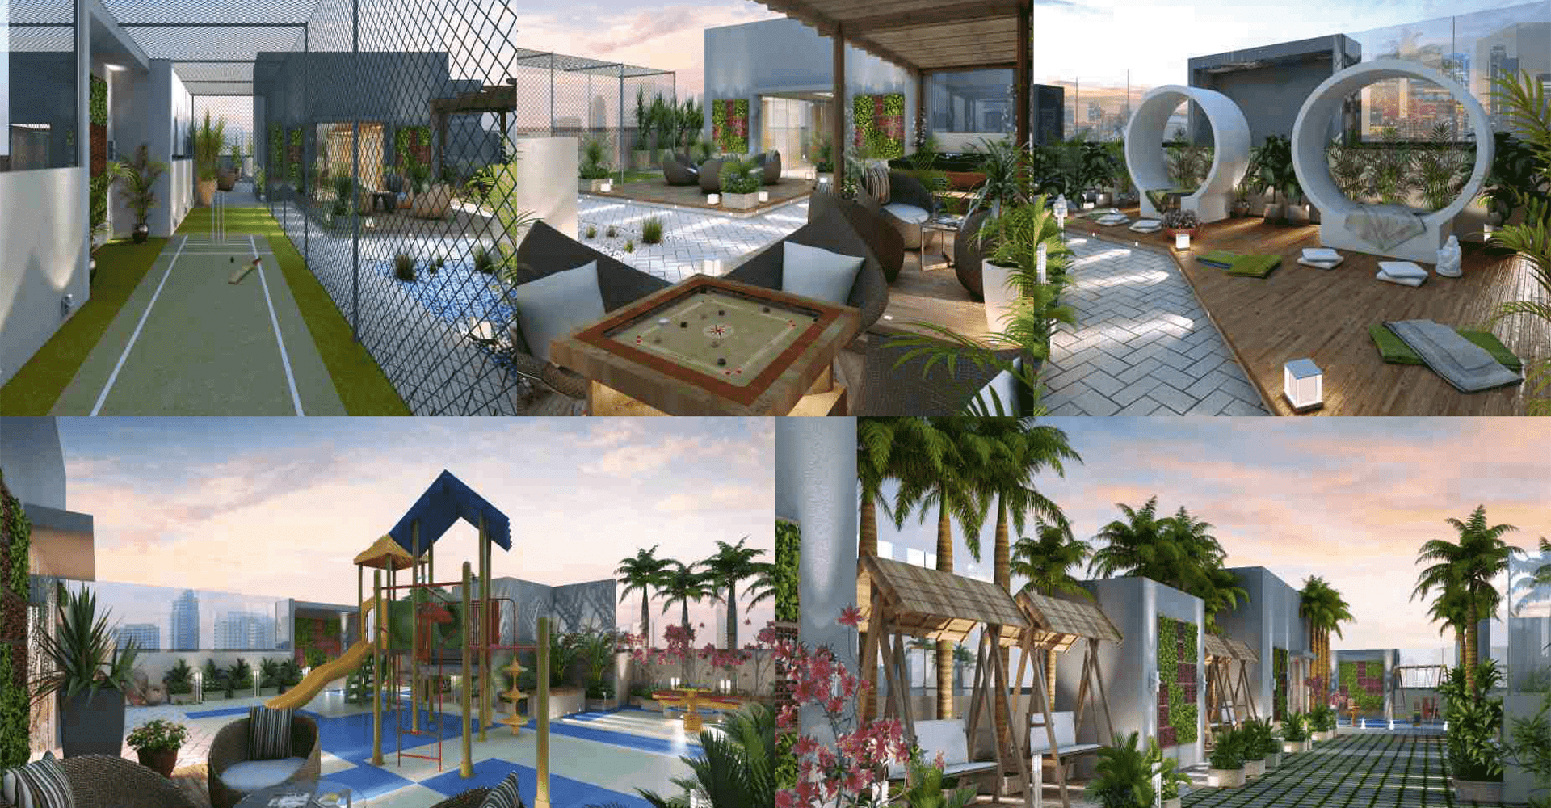
The project features spacious residences, elevated recreational amenities, landscaped podiums, rooftop leisure experiences, and thoughtfully planned community spaces that create a modern urban sanctuary. Designed with attention to architecture, functionality, and lifestyle enhancement, Dreamax Vega offers residents a sophisticated living environment connected to key city conveniences and infrastructure.
Key Highlights
-
Premium 2 & 3 BHK residences in the heart of Andheri East
-
Lifestyle-focused podium and sky garden amenities
-
Seamless connectivity to metro stations, airport, and business hubs
-
Thoughtfully designed high-rise living with modern architecture
Amenities Designed for Your Lifestyle

Fitness Center

Yoga Studio

Library Room

Society Office
Society Office

Fire Safety System

Sewage Management System

Power Backup
Home Floorplans
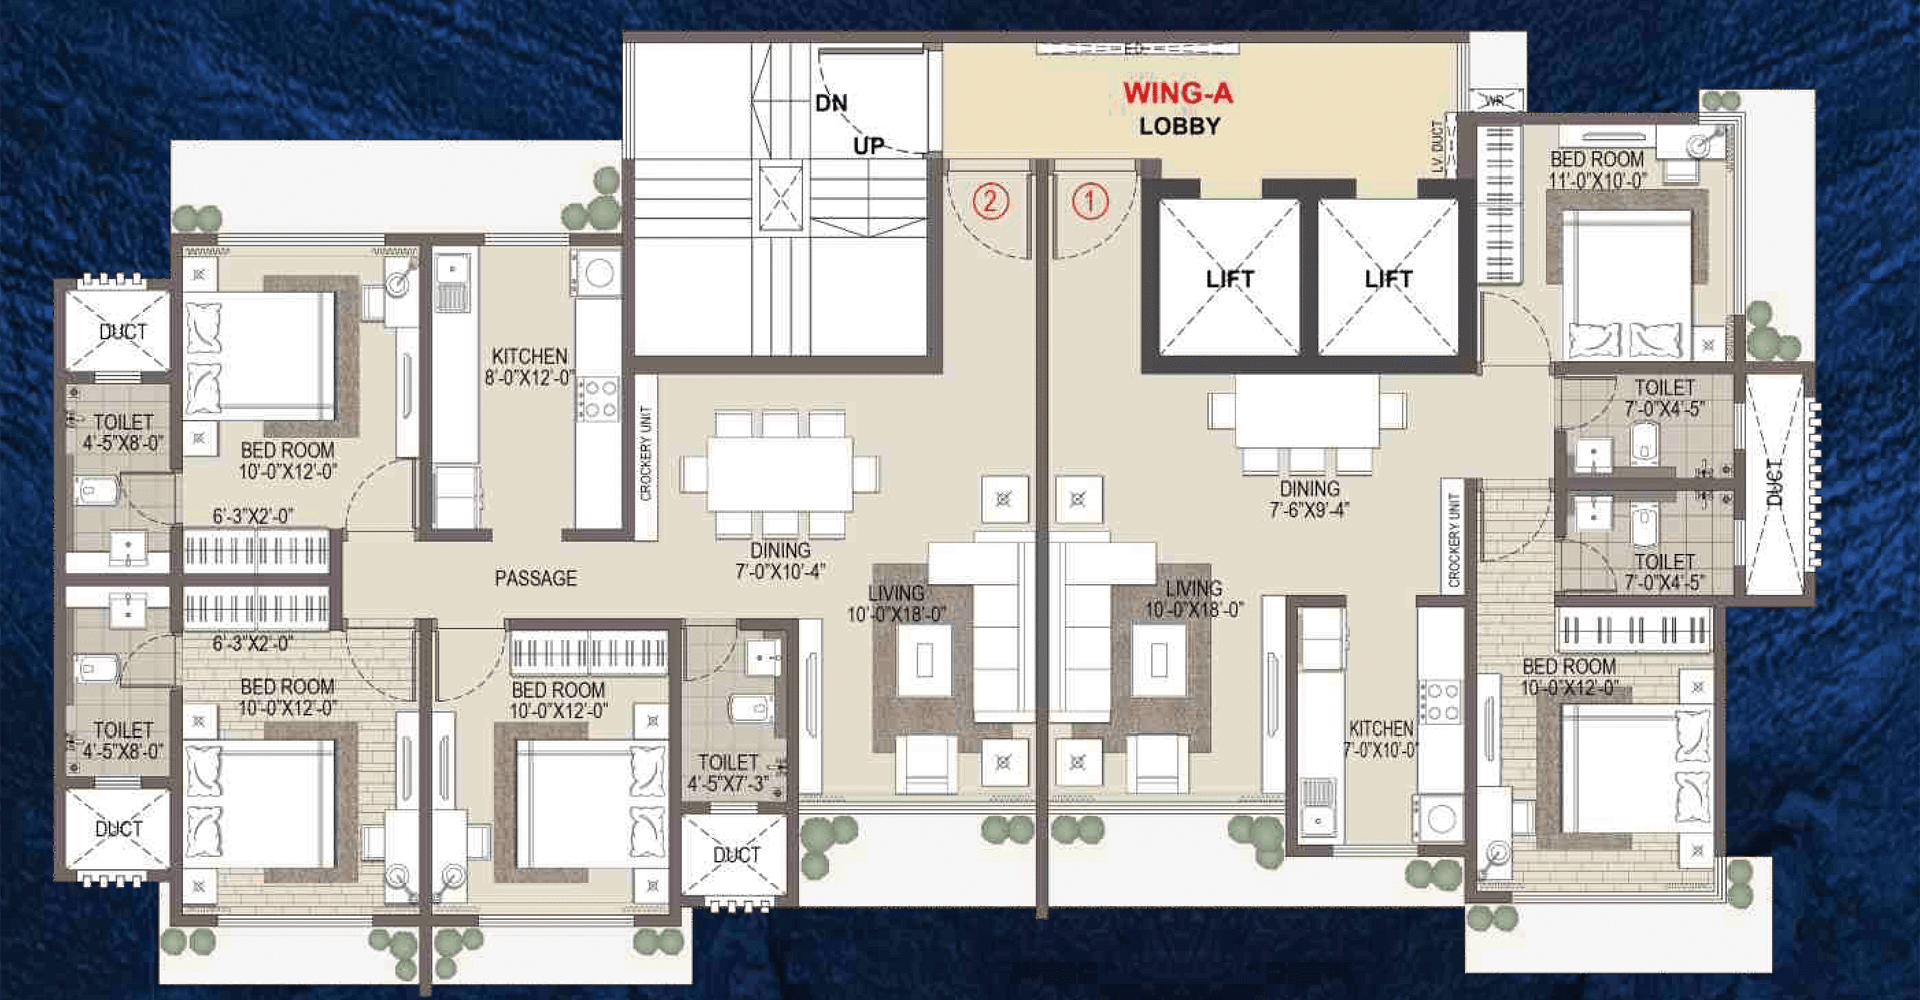
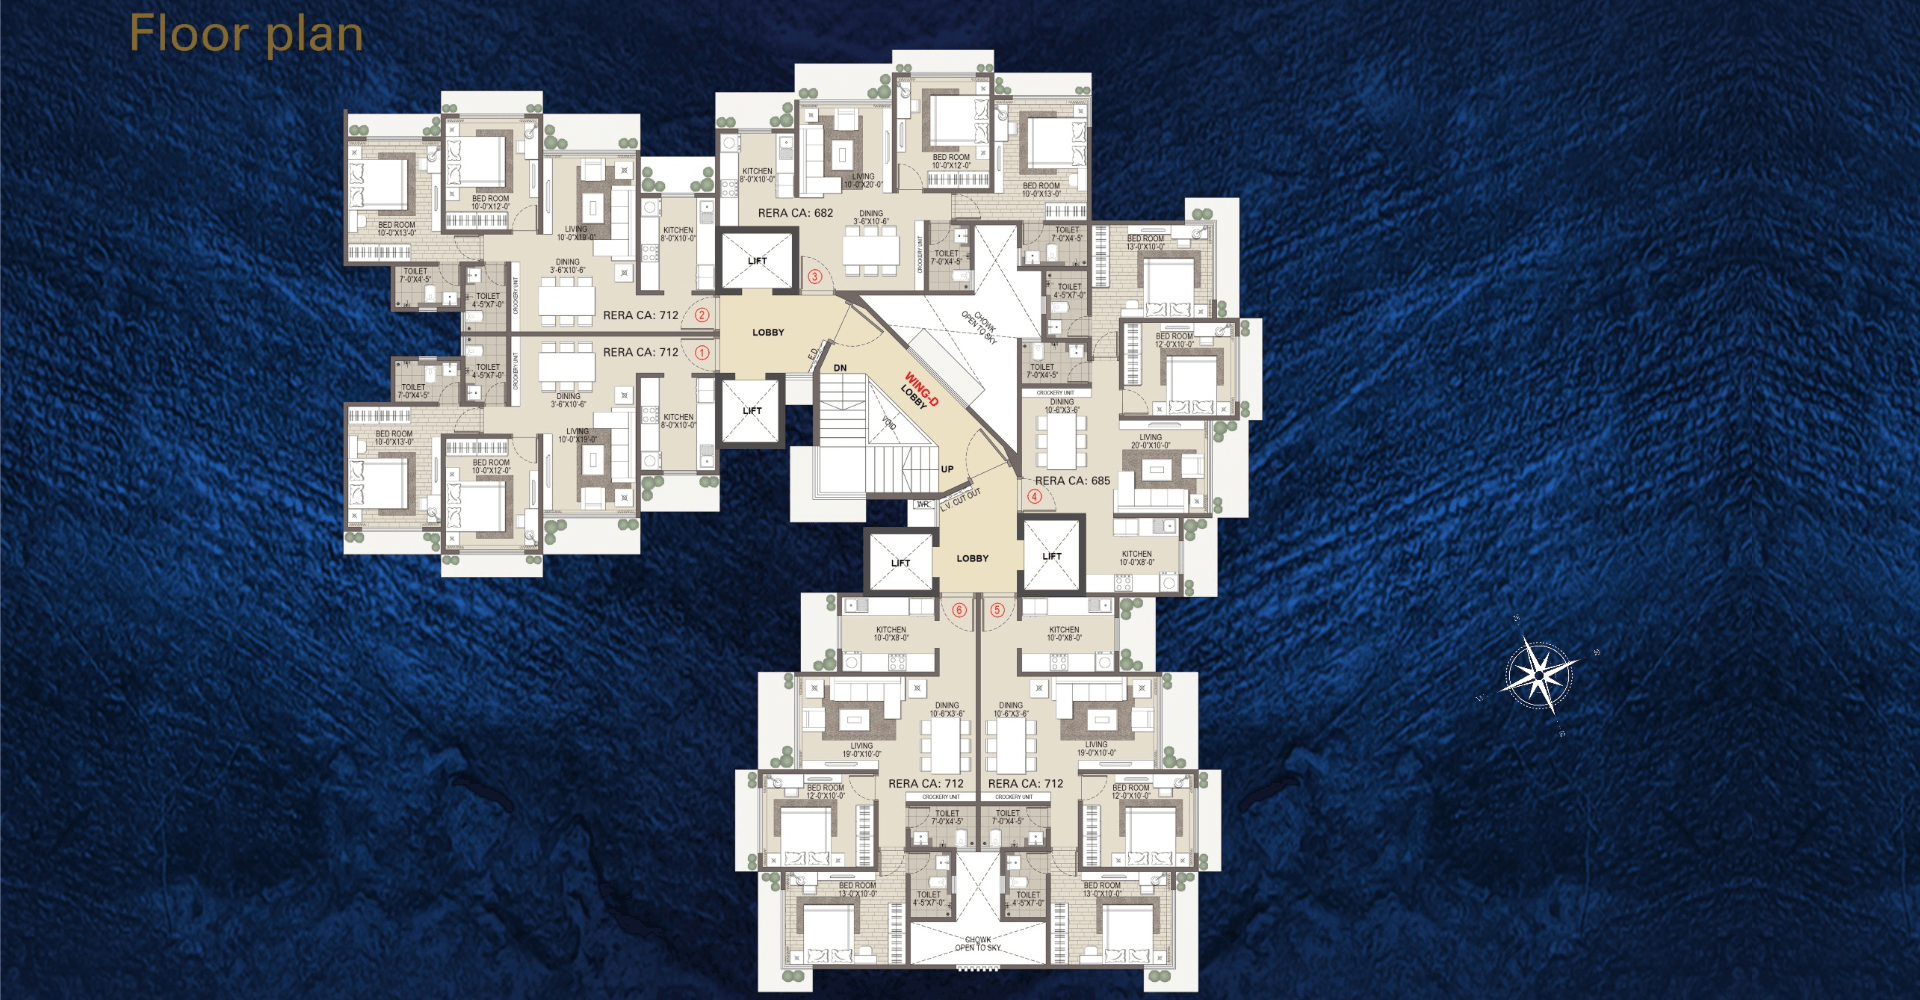
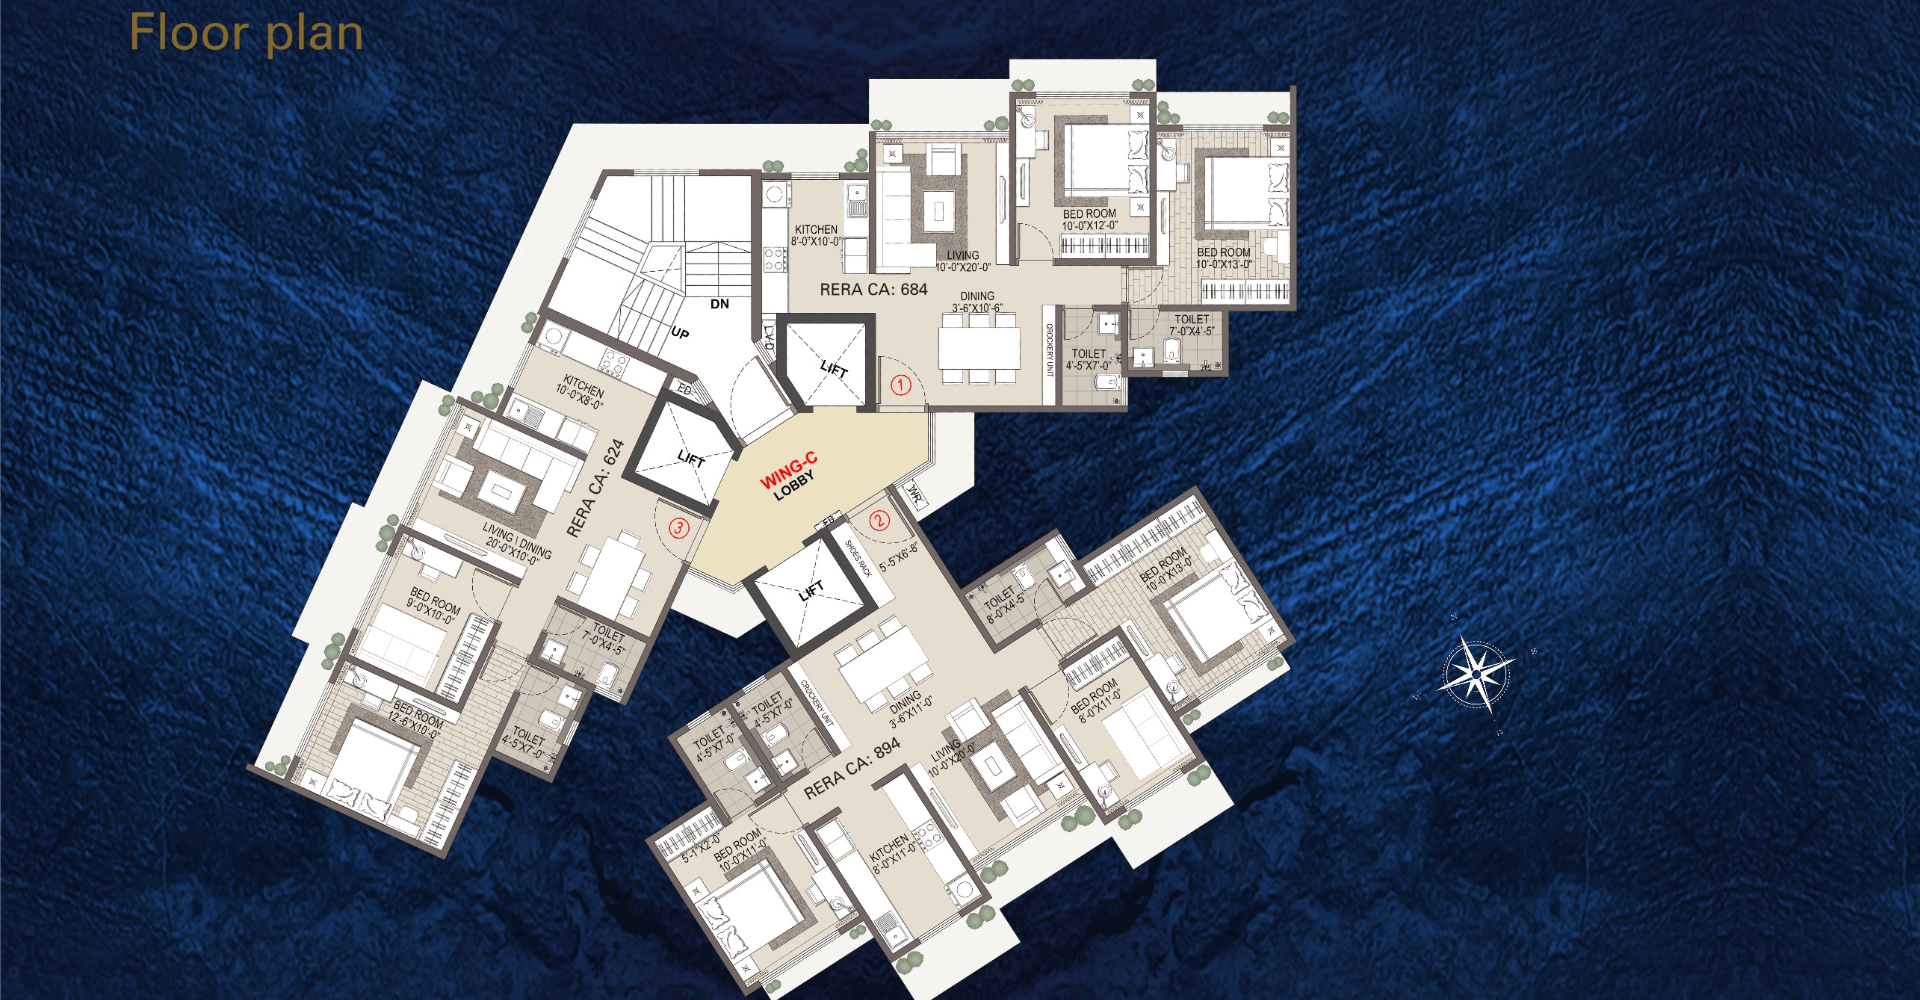
The floorplans at Dreamax Vega are intelligently designed to maximize usable space, natural ventilation, and functional comfort. Each residence features efficient room layouts, spacious living and dining areas, optimized circulation, and well-planned private zones that enhance everyday living. The project offers thoughtfully crafted 2 and 3 BHK configurations with modern planning concepts that blend aesthetics, practicality, and lifestyle convenience into a seamless residential experience.
- Rooftop sky garden with leisure and meditation zones
- Fully equipped fitness centre, yoga, and wellness spaces
- Kids’ play area, skating rink, and indoor gaming facilities
- Spacious layouts designed for ventilation and natural light
Size

Bedroom

Floors / No. of Units

Completion Year

Completed Projects
Pricing available on request
Pricing details can be shared by the sales team depending on configuration and current project updates.