
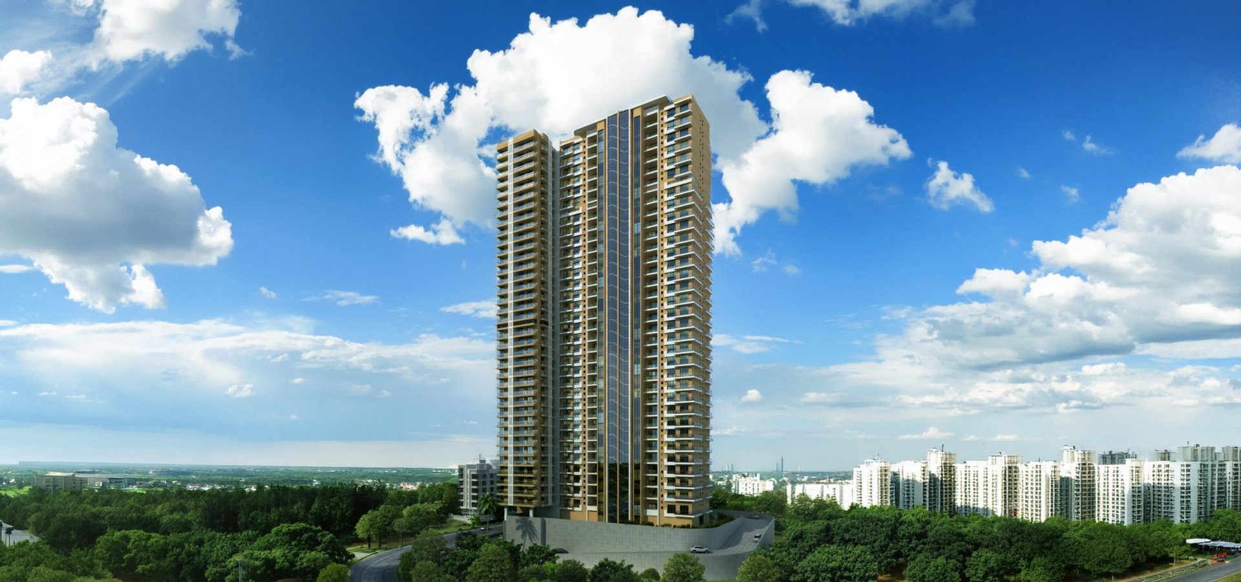
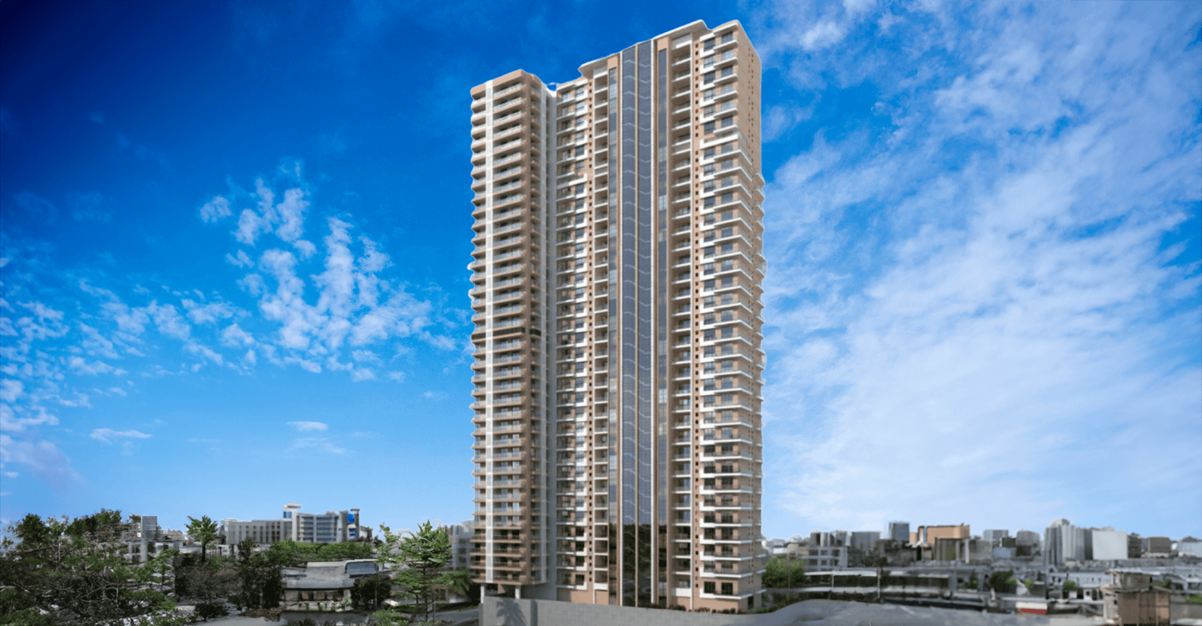
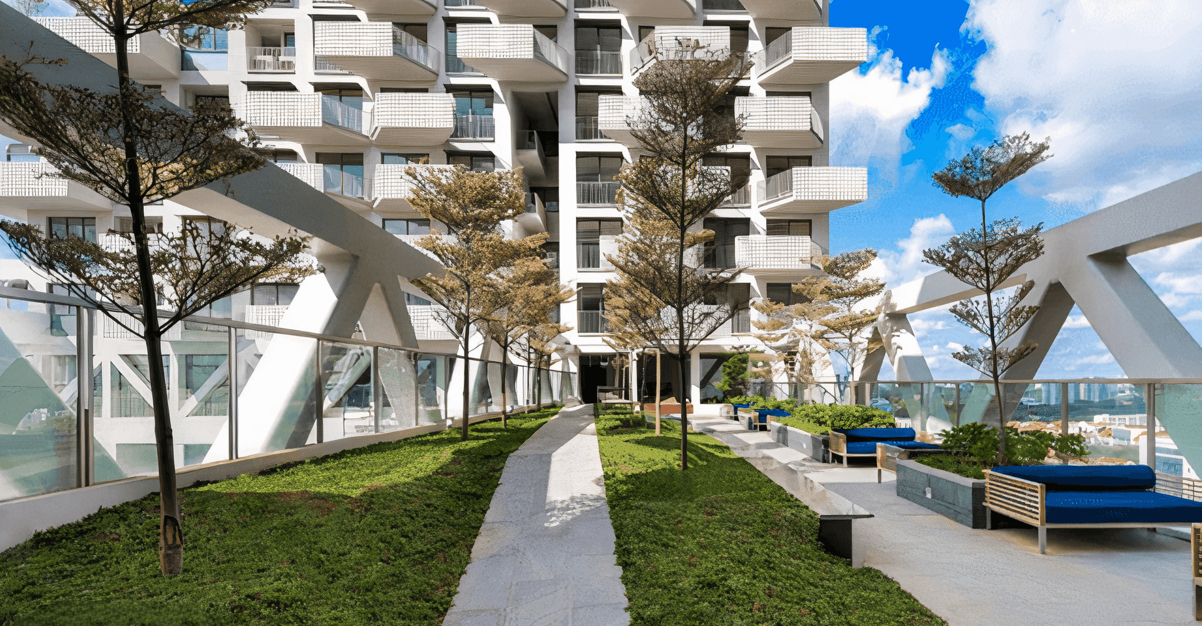
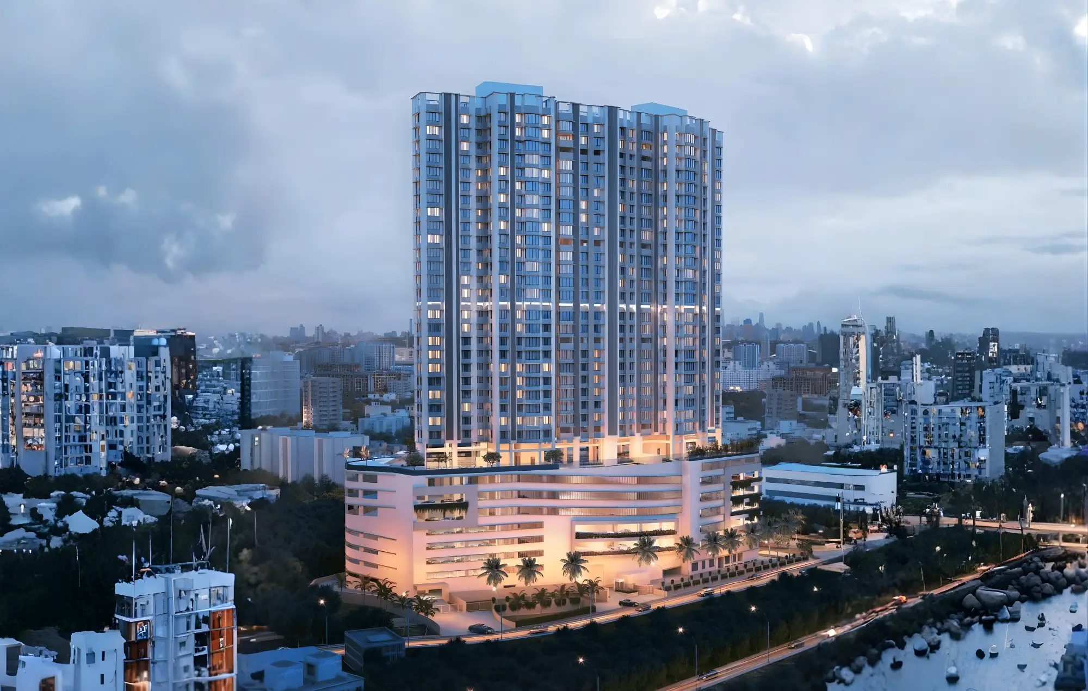
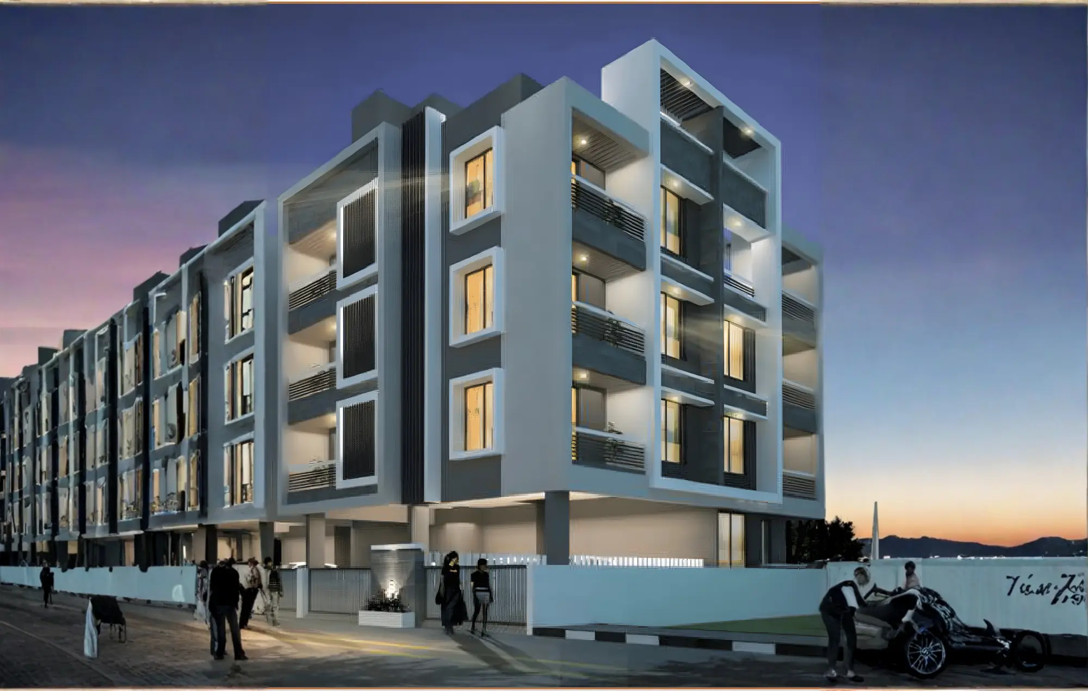
Shikhar Tower is envisioned as a premium residential development that blends architectural elegance with lifestyle-driven amenities.
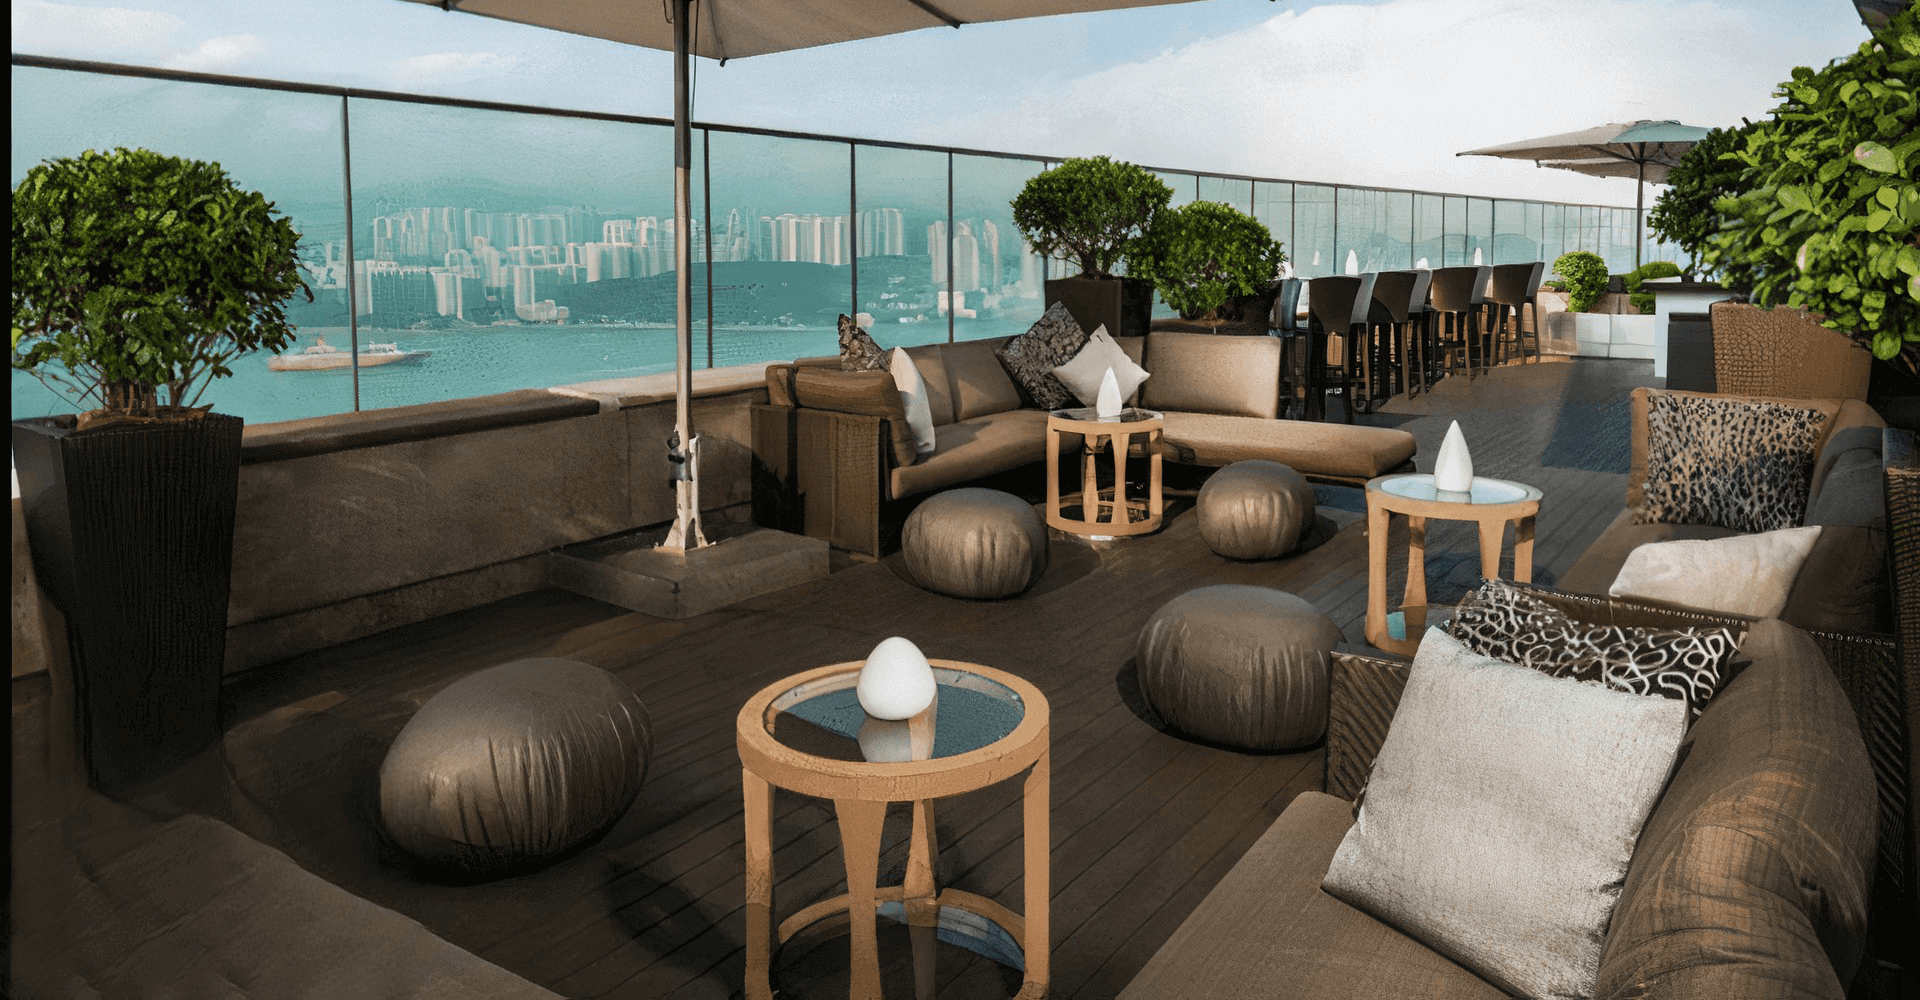
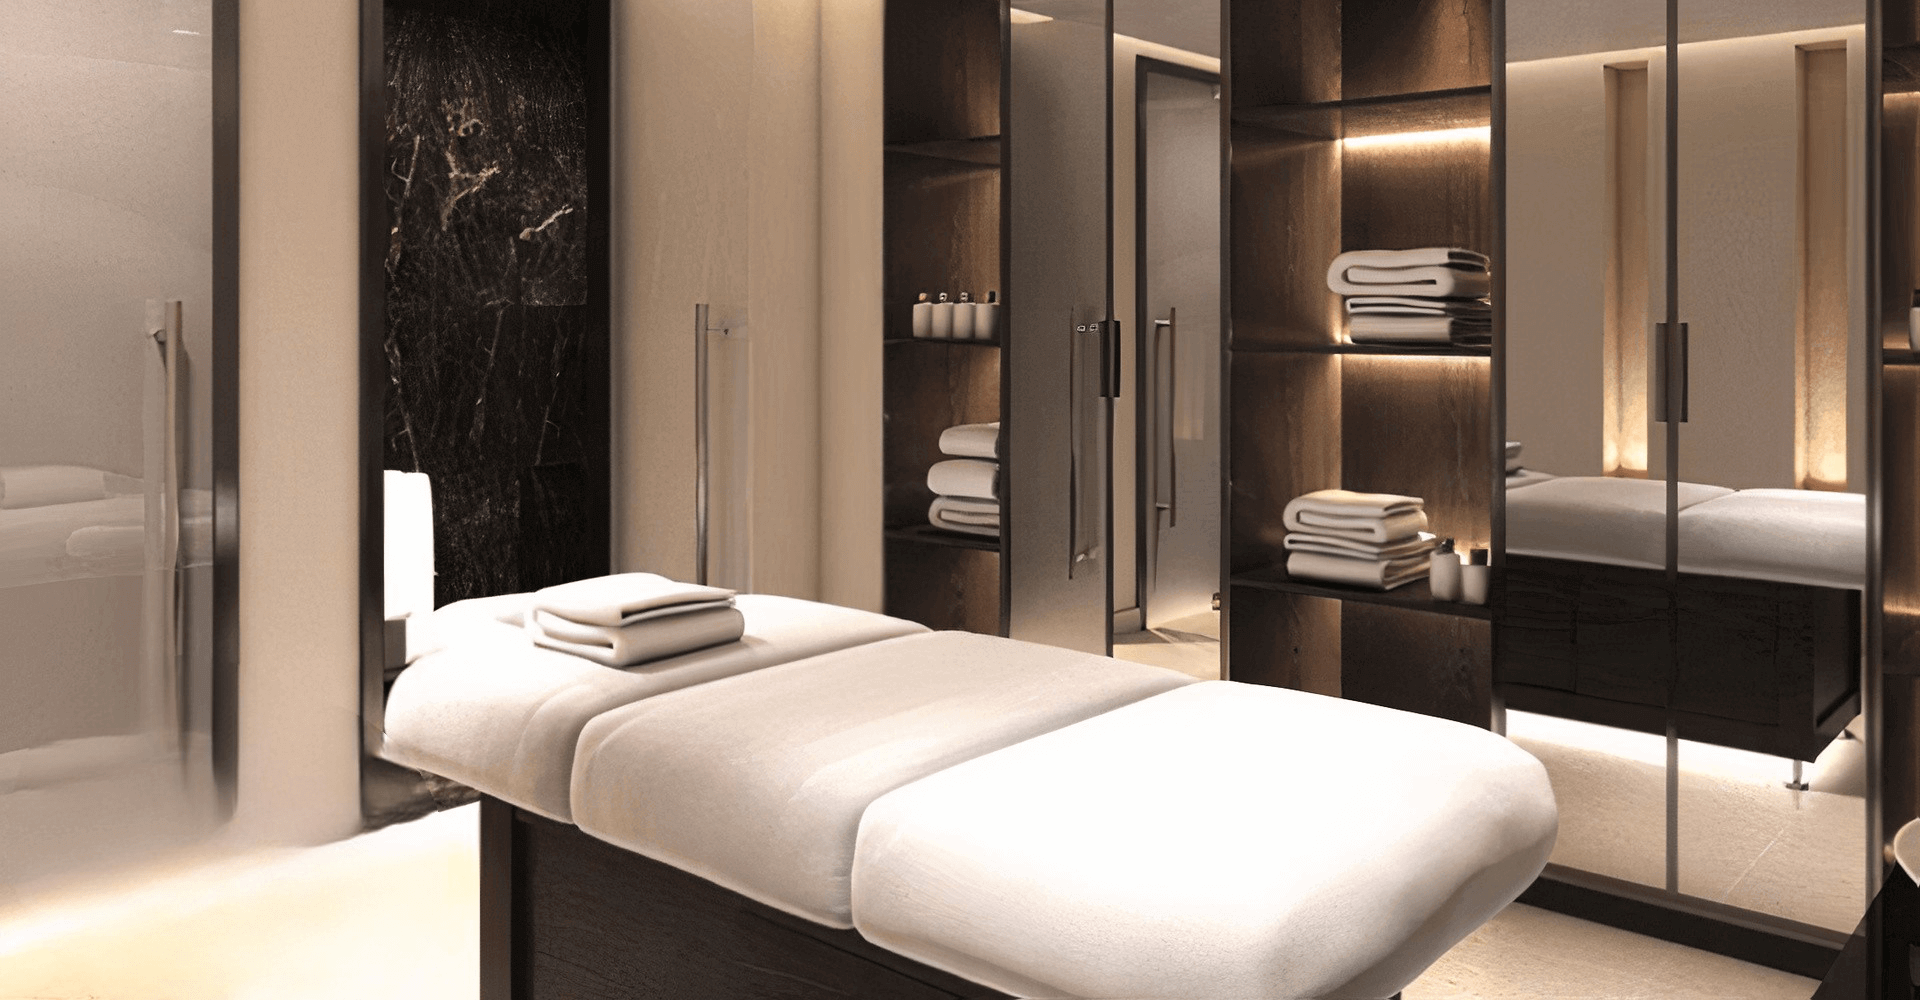
Shikhar Tower is a thoughtfully designed residential landmark that combines contemporary architecture, elevated lifestyle amenities, and sophisticated urban planning into one seamless living experience. Featuring premium recreational spaces, landscaped podiums, wellness zones, rooftop leisure decks, and elegant entrance experiences, the project is designed to deliver comfort, convenience, and refined city living. With intelligently planned residences and curated lifestyle spaces, Shikhar Tower creates a balanced environment where luxury meets functionality.
Location
Configuration
Completed
Project Type
RERA Status
RERA Registration No.
Total Project Area
Project Model
Description
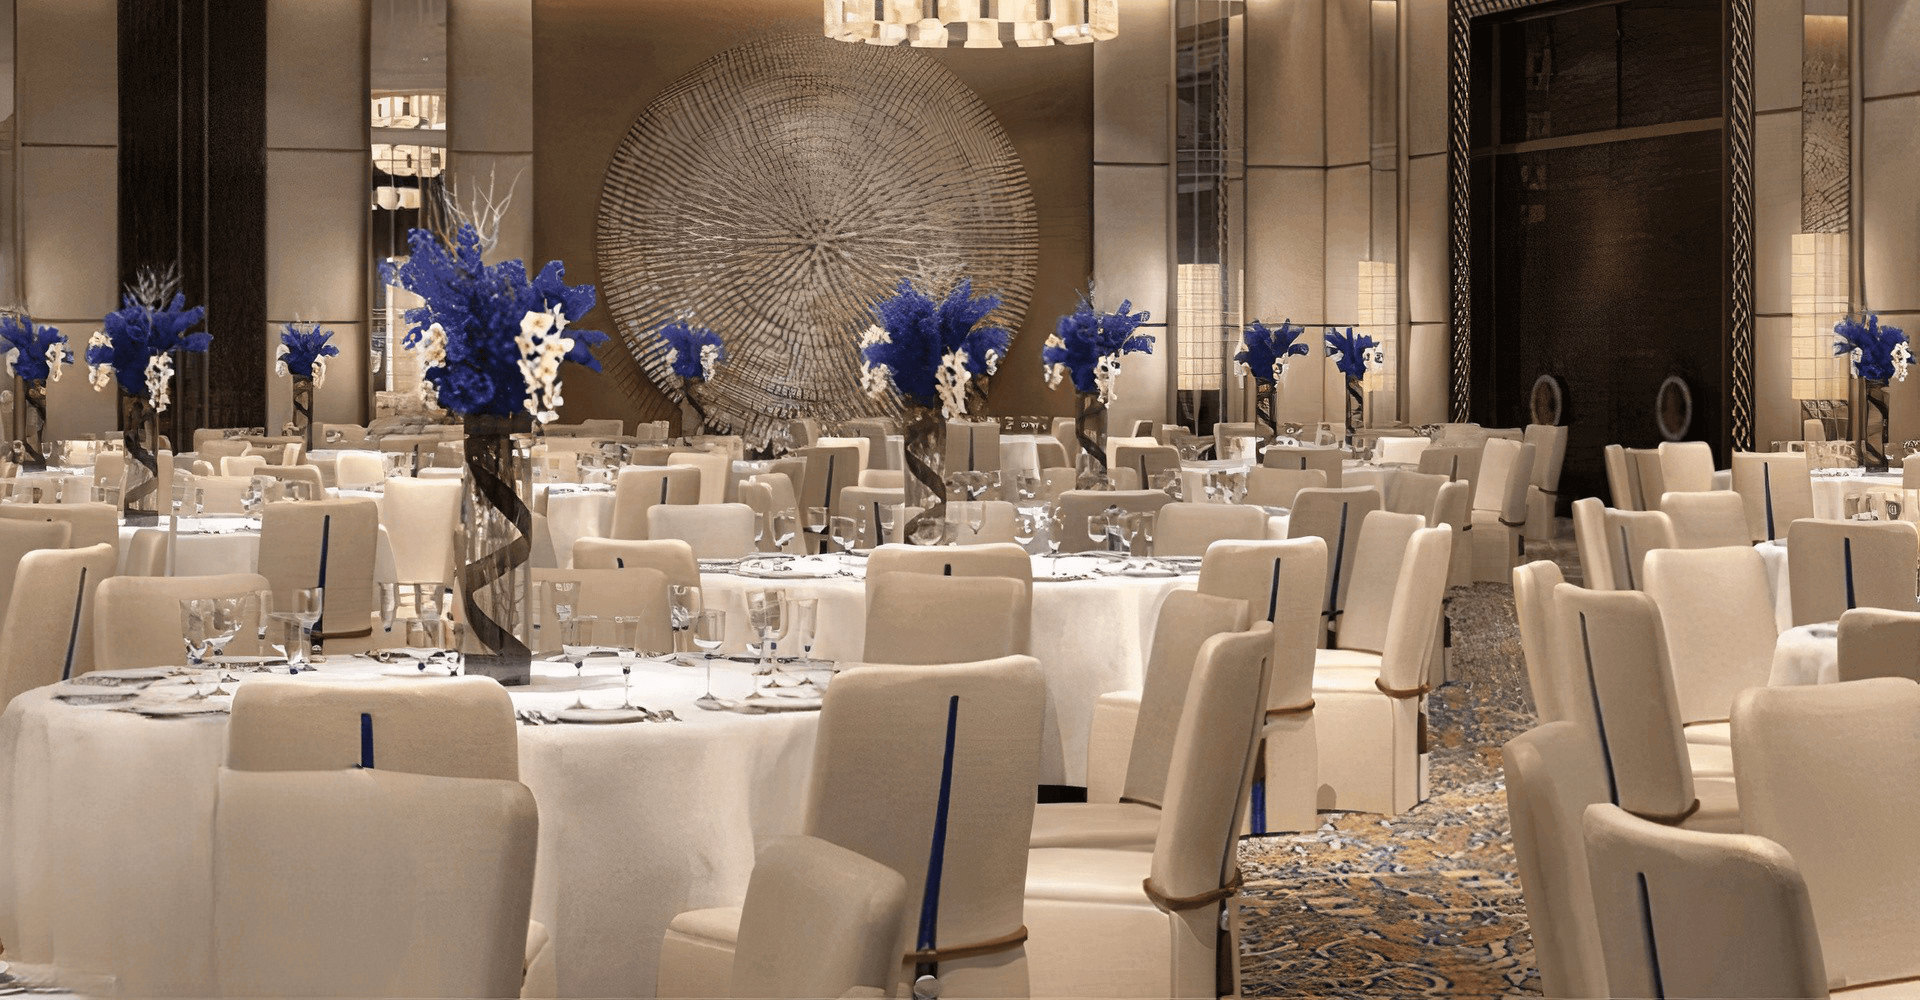
Shikhar Tower is envisioned as a premium residential development that blends architectural elegance with lifestyle-driven amenities. From sophisticated lobby experiences and curated outdoor landscapes to rooftop leisure zones and wellness facilities, every aspect of the project is designed to elevate modern urban living. The development emphasizes spacious planning, refined finishes, contemporary aesthetics, and thoughtfully integrated recreational spaces that create a complete residential ecosystem for families and professionals alike.
Key Highlights
-
Premium high-rise tower with modern architectural elevation
-
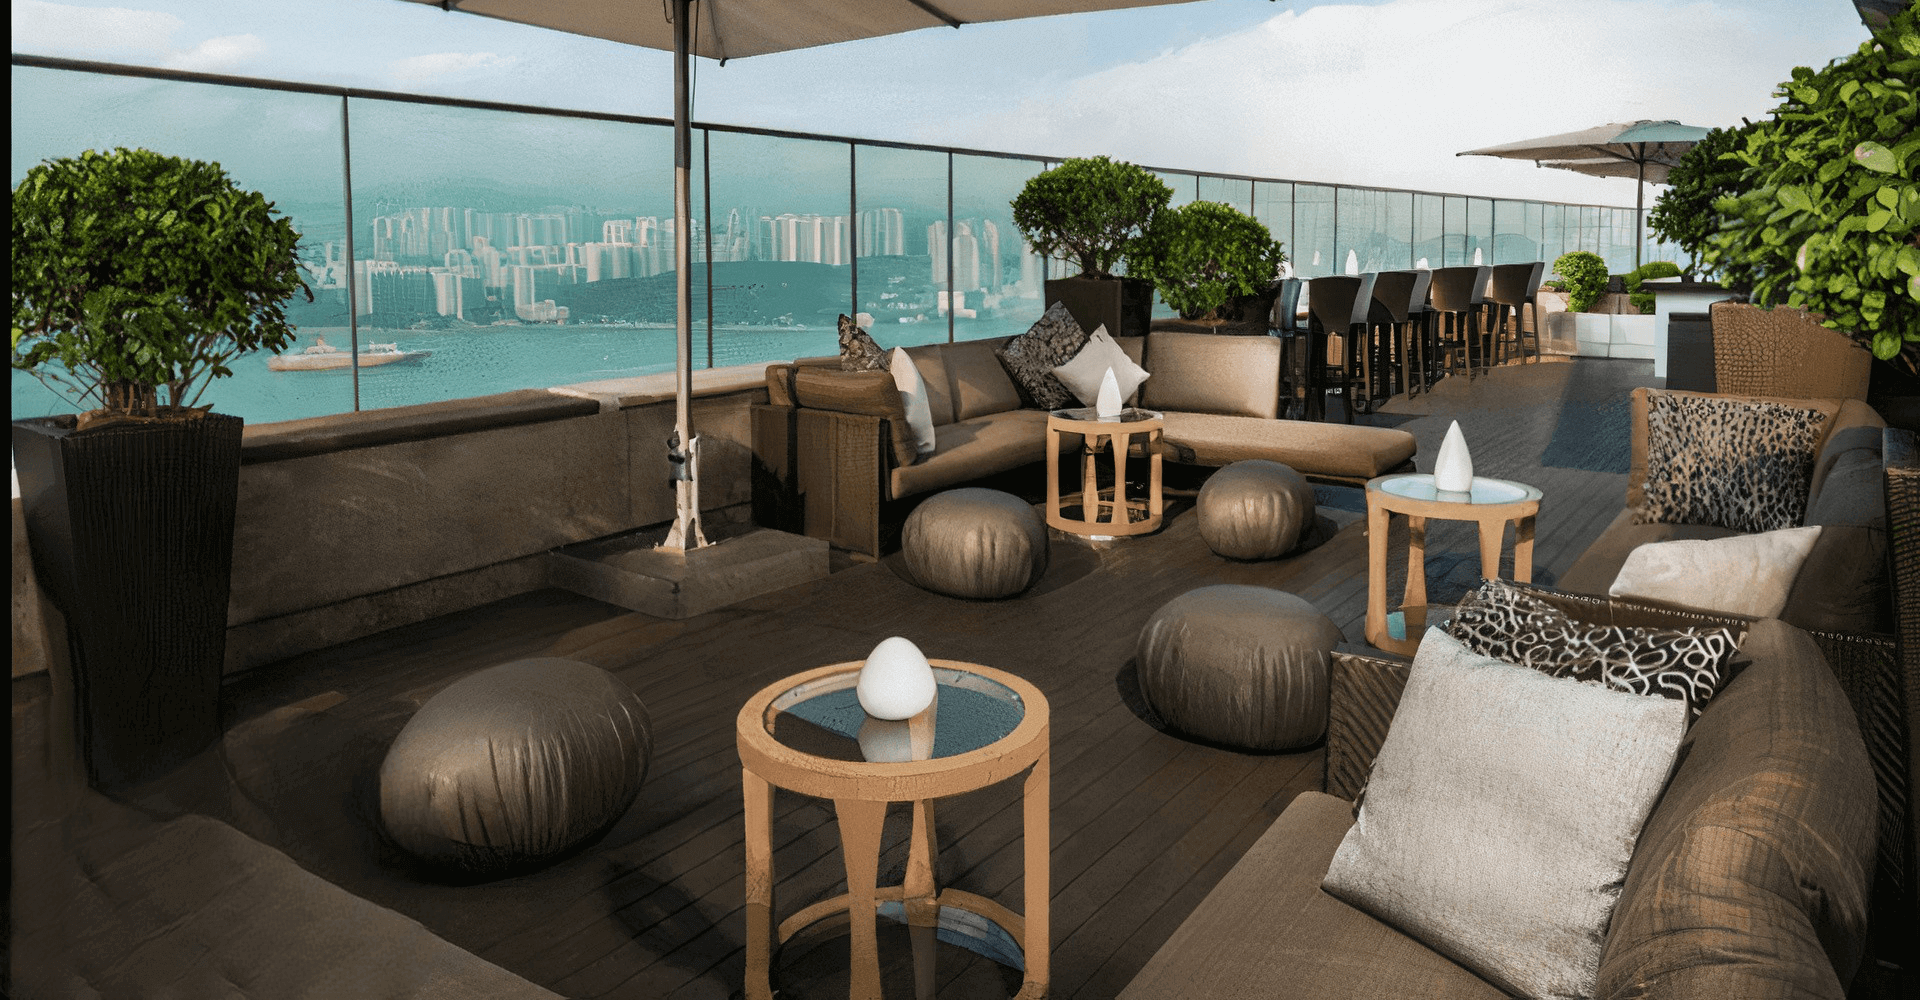
Rooftop leisure spaces with landscaped sit-out zones
-
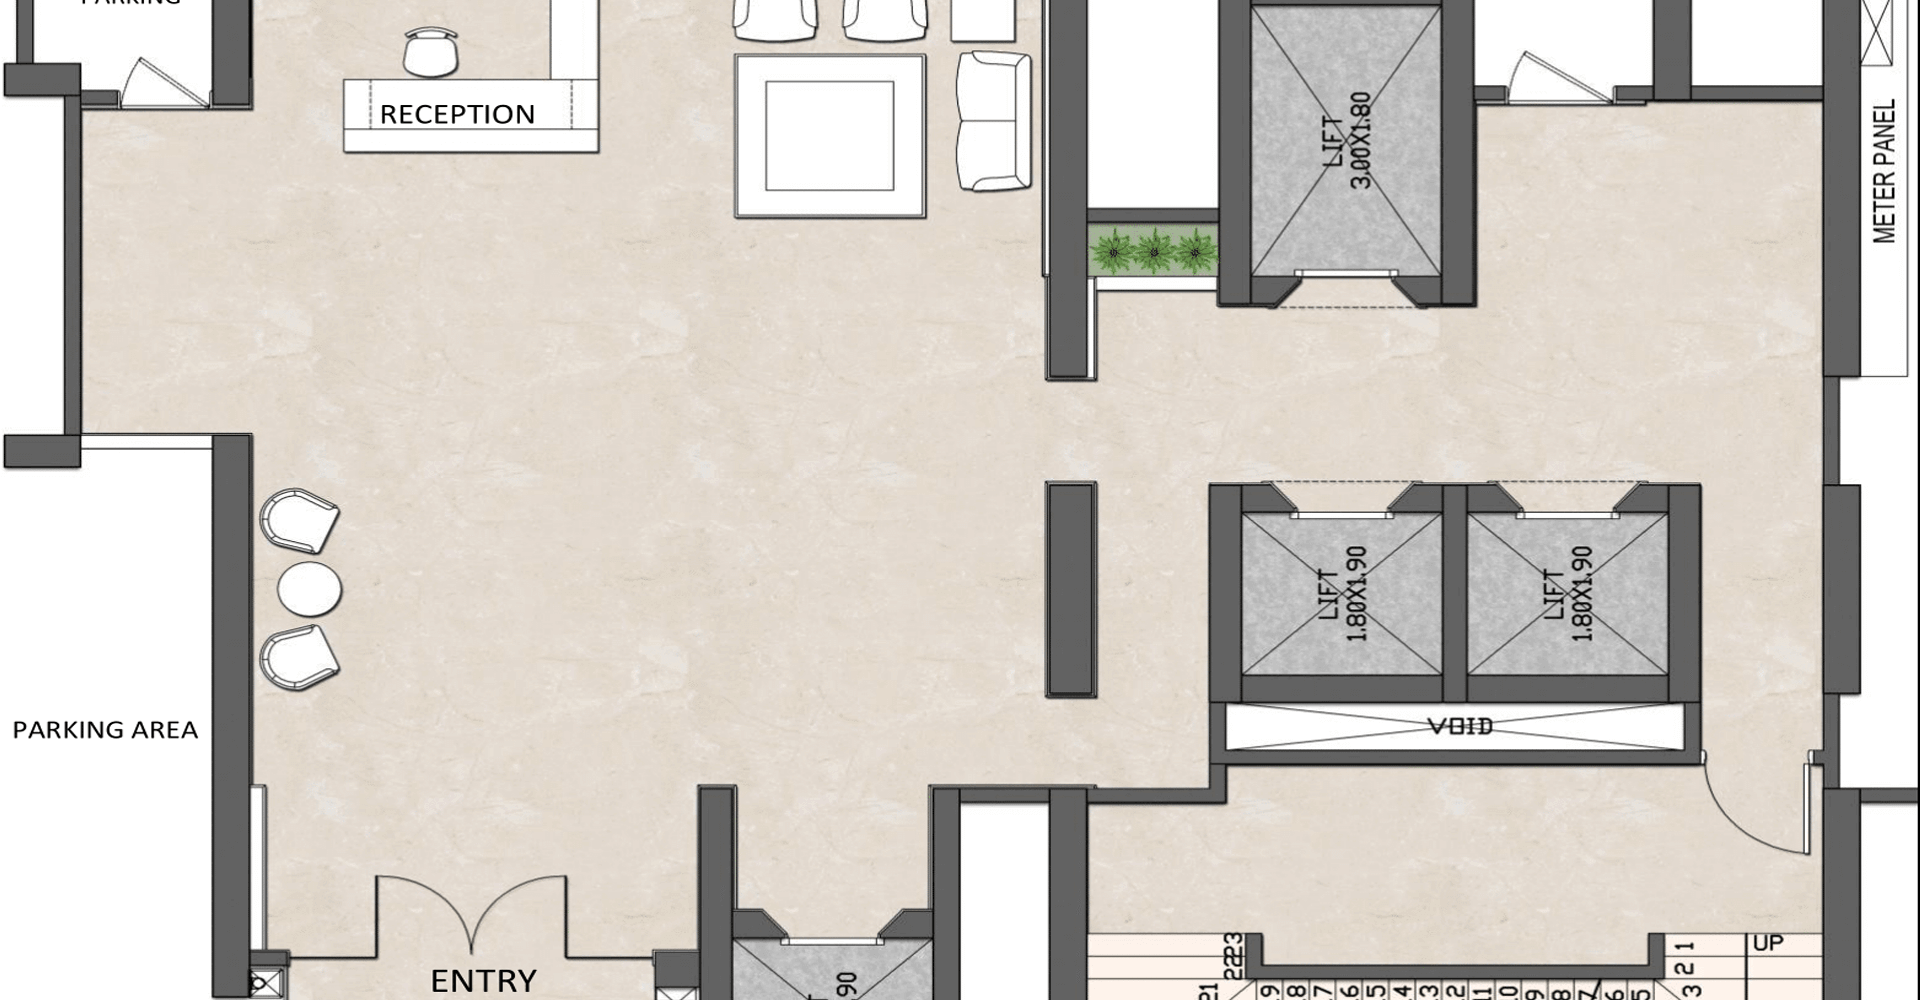
Grand entrance lobby with contemporary luxury interiors
-
Lifestyle-focused amenities designed for urban living
Amenities Designed for Your Lifestyle

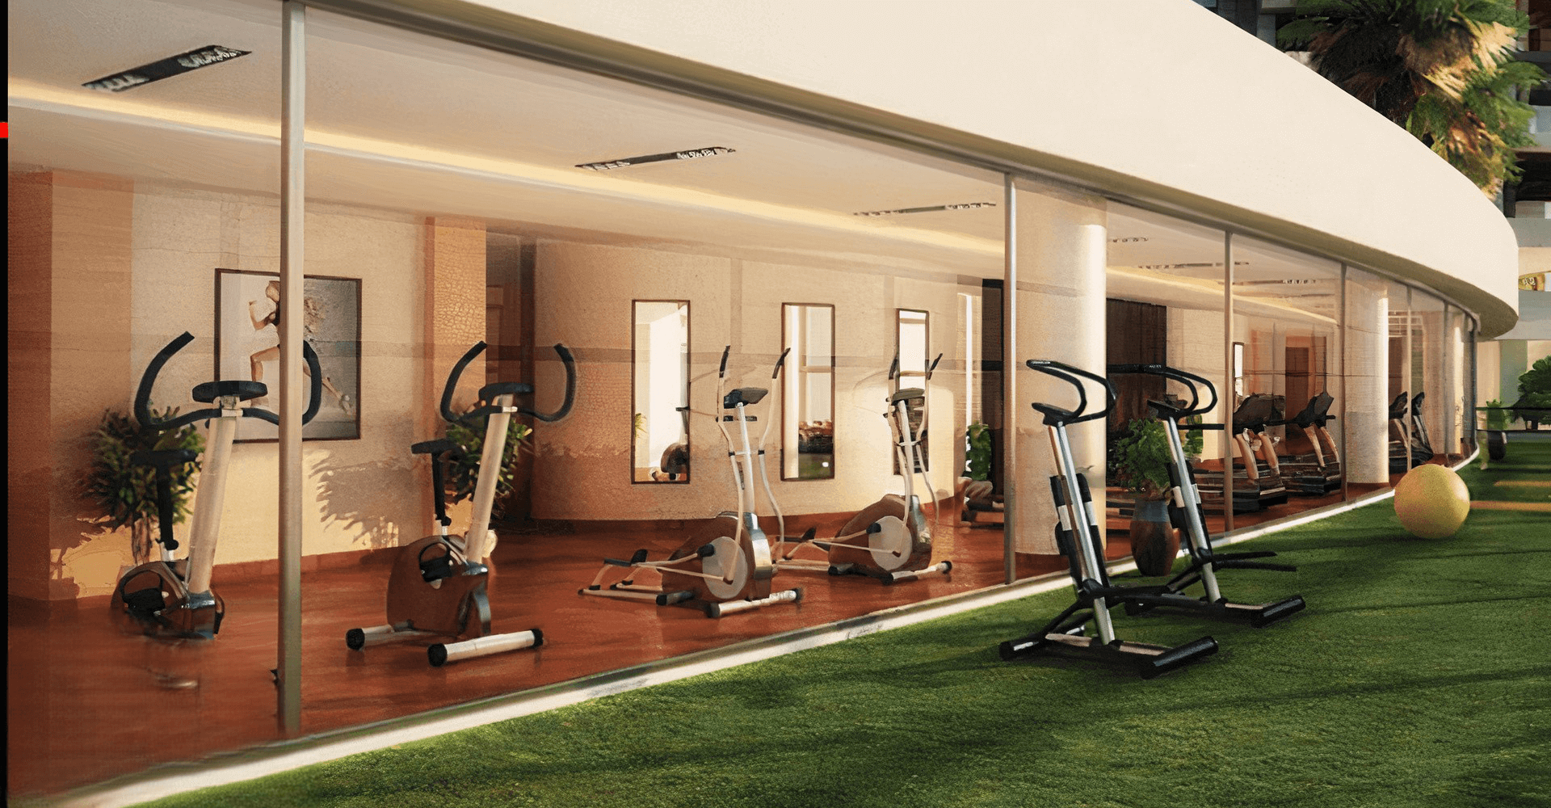
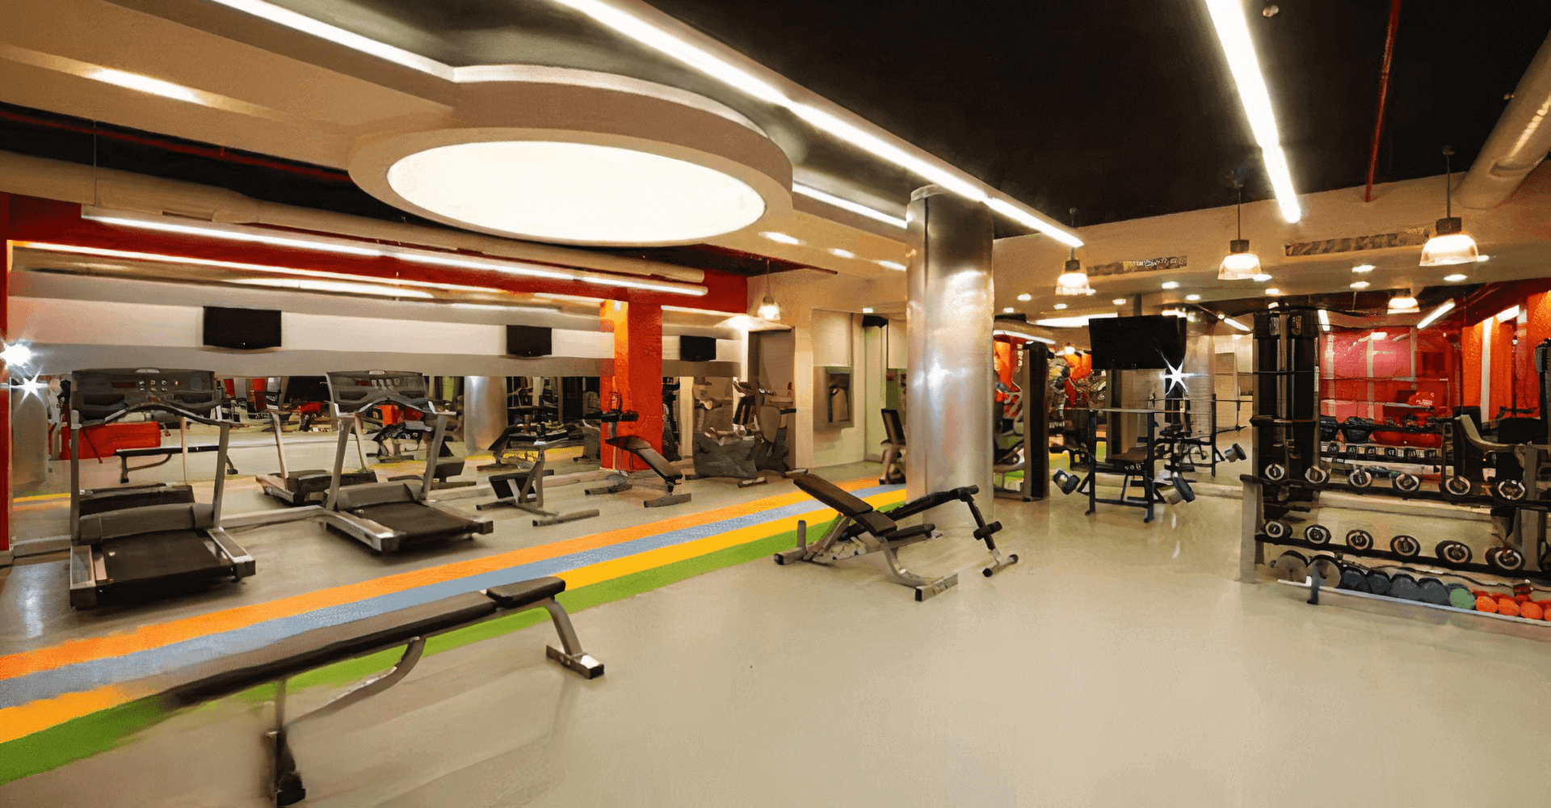
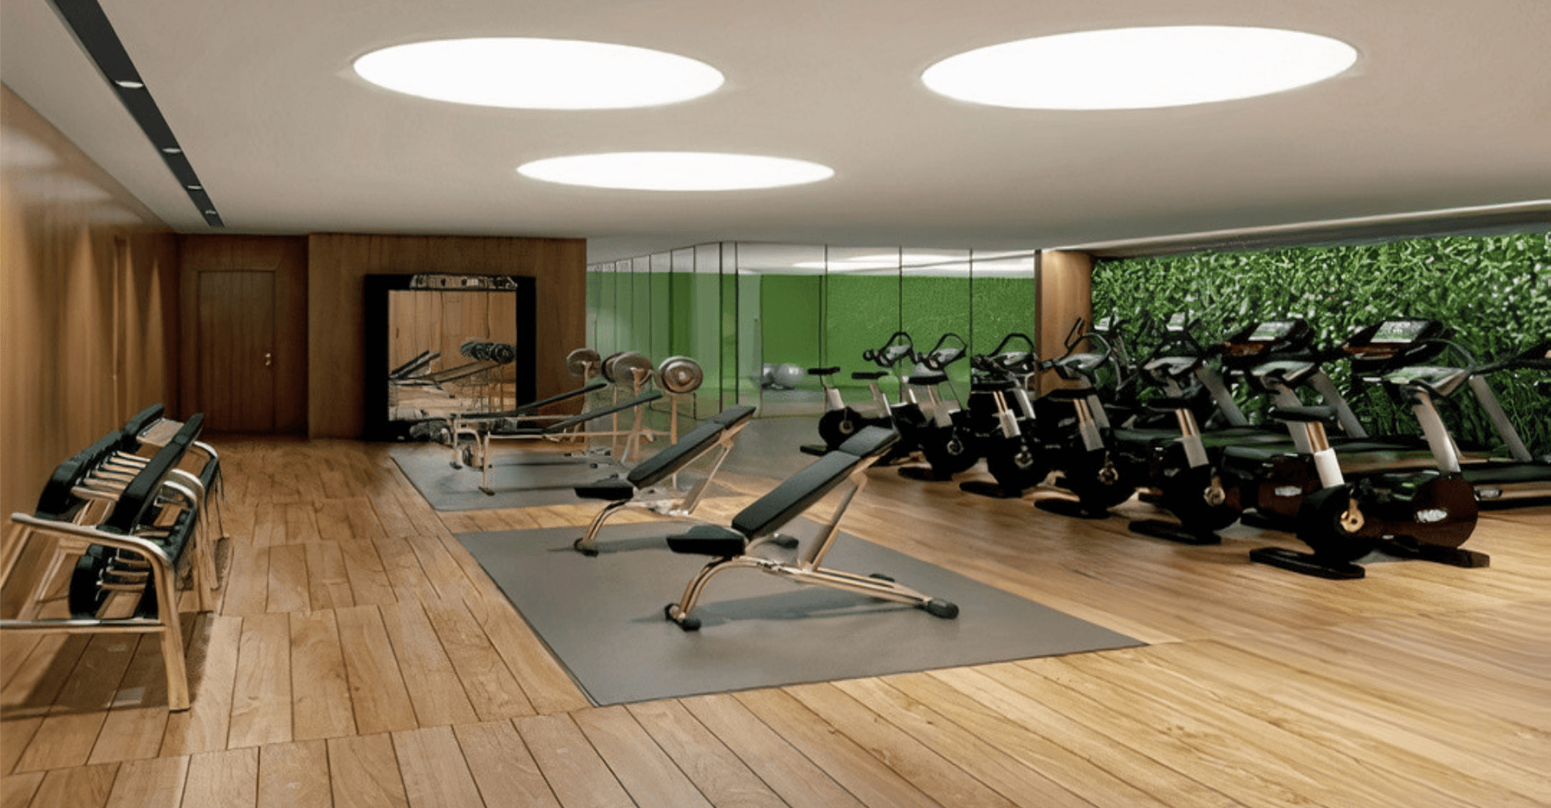
Fitness Center

Multipurpose Hall

Yoga Studio

Library Room

Society Office

Fire Safety System

Sewage Management System

Power Backup
Home Floorplans
The floorplans at Shikhar Tower are thoughtfully crafted to maximize space efficiency, natural ventilation, and everyday functionality. Designed with modern living in mind, the layouts offer spacious interiors, well-defined living zones, optimized circulation, and practical planning that enhances comfort and usability. Each residence balances aesthetics and functionality to deliver a refined and efficient urban living experience.
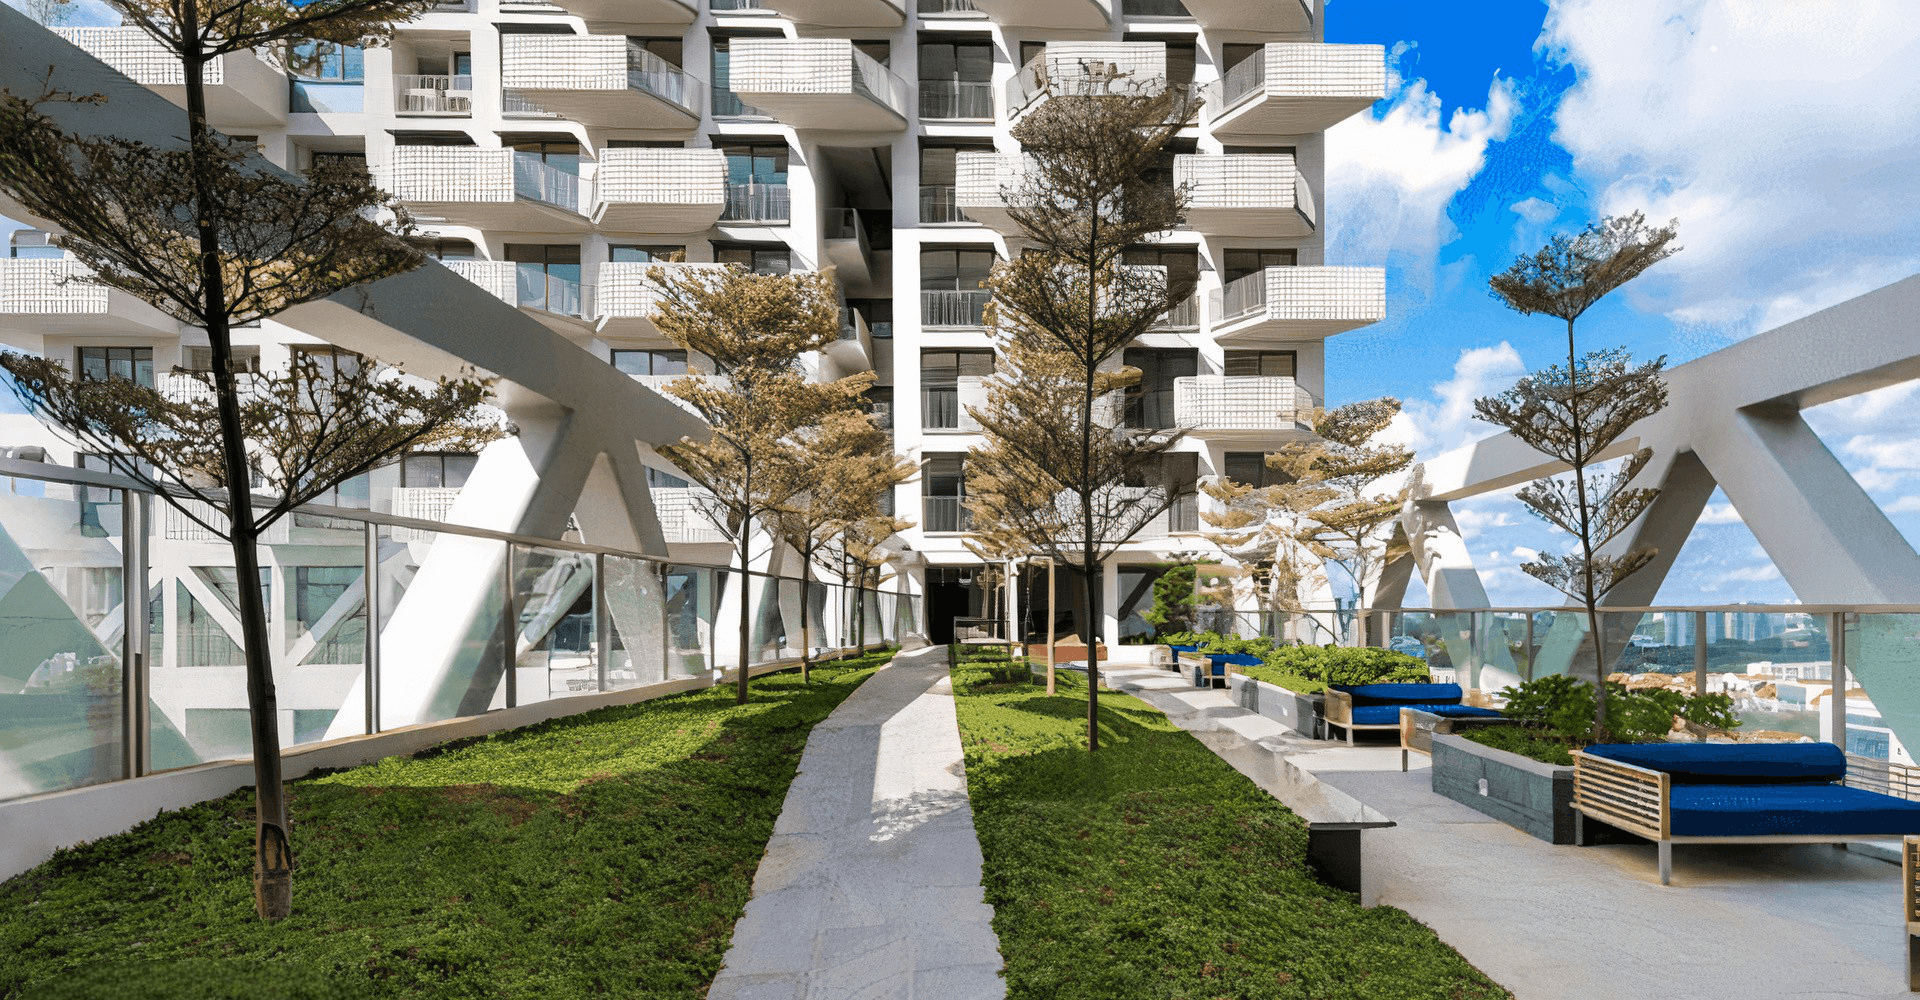
- Landscaped podium with outdoor recreational spaces
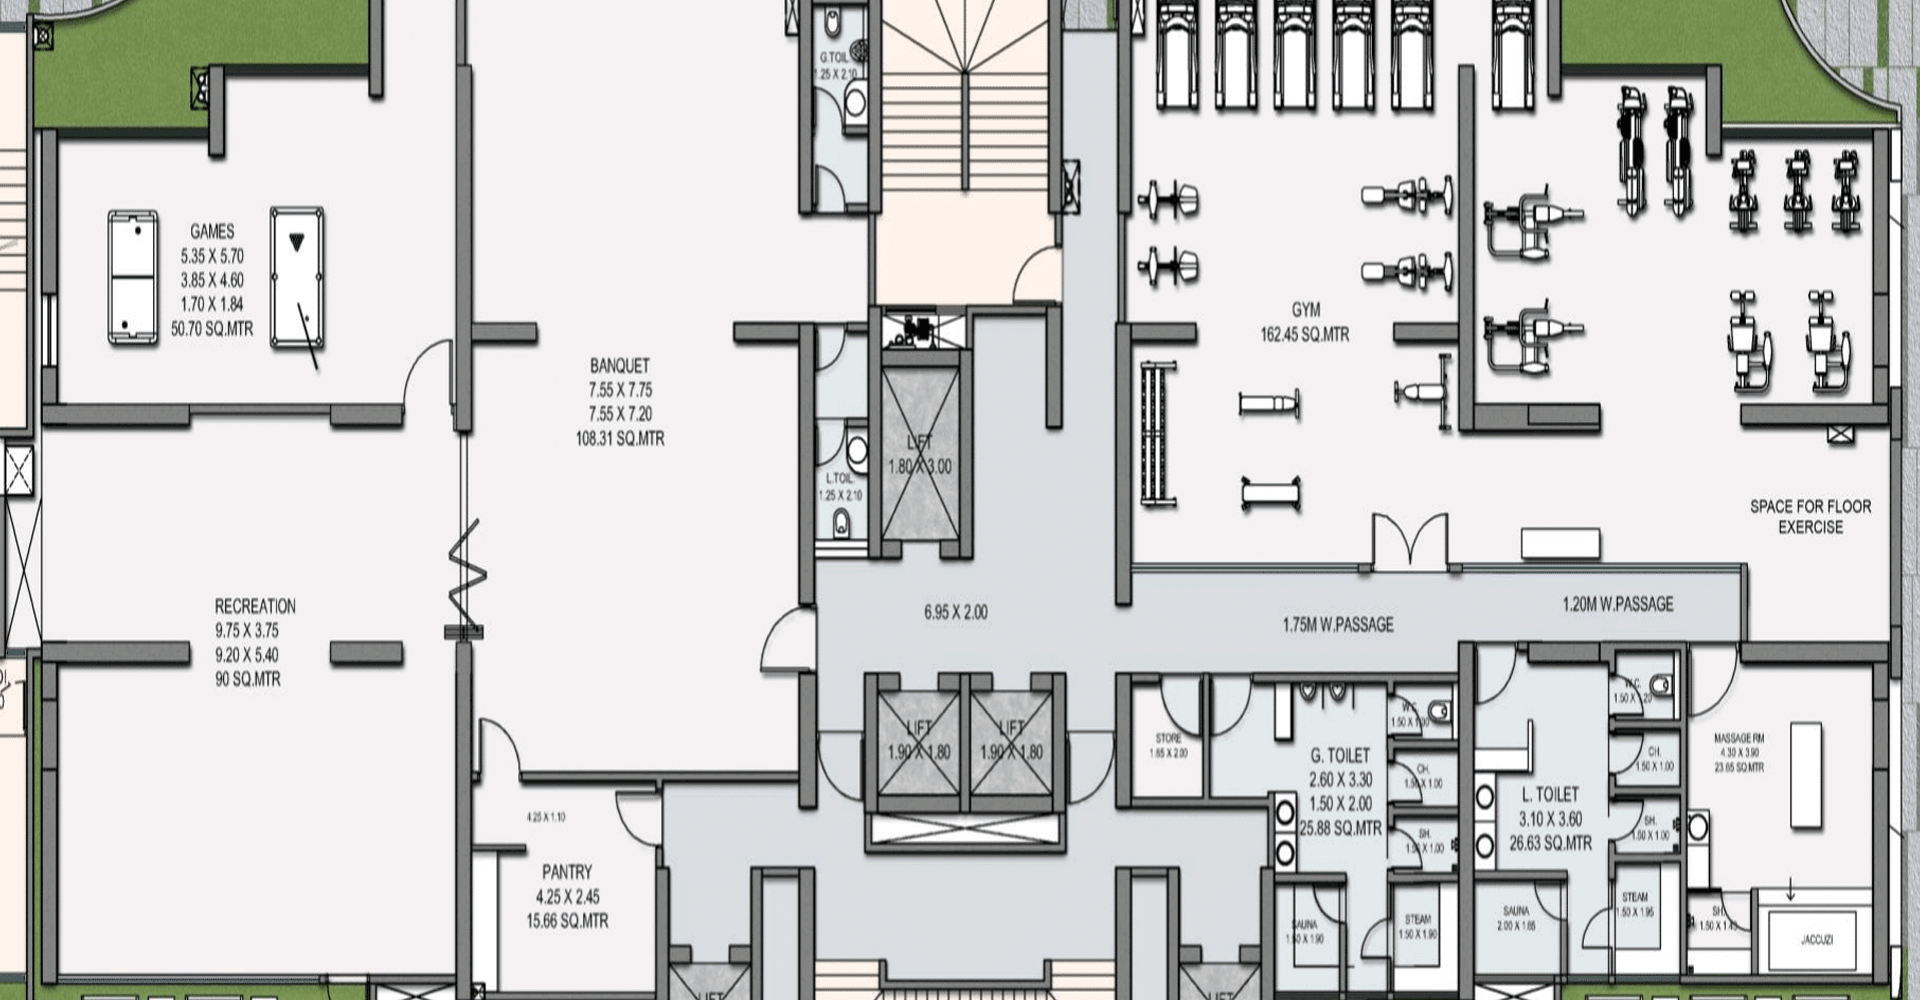
- Fully equipped gymnasium and wellness zones
- Elegant banquet and indoor leisure areas
- Rooftop jogging track and sky-level sit-out spaces
- Smartly planned layouts with spacious circulation areas
Size

Bedroom

Floors / No. of Units

Completion Year

Completed Projects
Pricing available on request
Pricing details can be shared by the sales team depending on configuration and current project updates.